Just added

£825,000

4 bed bungalow for sale
Oaks Drive, St Leonards BH24

    • 4 beds

    • 4 baths

    • 3 receptions

  • EPC Rating: D

  • Freehold

eXp World UK

Logo of eXp World UK

About this property

  • Quote Reference - KT1596

  • No forward chain

  • Approx. 2,100 sq ft substantial detached bungalow

  • Flexible layout: 5-bedroom home or 4-bed + self-contained annex

  • Perfect for multi-generational living with true independence

  • Self-contained annex with private entrance, kitchen & bathroom

  • Two en-suite bedrooms plus additional family bathroom, plus bathroom in annex

  • Generous driveway, double garage & private landscaped gardens with hot tub

  • Central kitchen with adaptable layout and garden access

  • Secure electric gates, CCTV & alarm system (separate annex control)

Quote Reference - KT1596

Welcome to Oaks Drive a substantial detached bungalow extending to approximately 2,083 sq ft, offering a rare level of versatility, privacy and income potential in the sought-after St Leonards area.

Set behind secure, electronically operated gates, this is a home that can adapt entirely to the way you choose to live and with the added benefit of no forward chain, a smoother, more straightforward move is already in place.

Main House Layout

Stepping into the property, you’re welcomed by a reception hall with warm wood flooring, setting a natural, inviting tone.

To your left, the main living room sits at the front of the home, enjoying a peaceful outlook over the private front garden a bright, comfortable space for everyday living.

To your right, the bedroom wing offers four well-proportioned rooms:

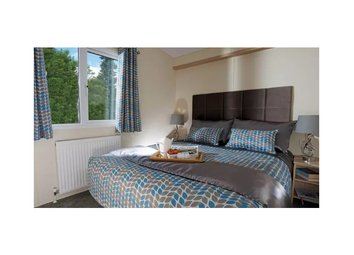
· A main bedroom with fitted wardrobes and en-suite shower room

· A second bedroom with its own en-suite shower room

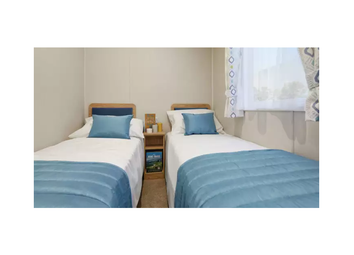
· Two further generous rooms, both capable of accommodating double beds.

Currently, one of these rooms is styled as a cosy snug / second reception room, highlighting the flexibility of the space depending on your lifestyle.

The main house is served by a family bathroom featuring a bath, ideal for both everyday use and relaxing at the end of the day.

Heart of the Home

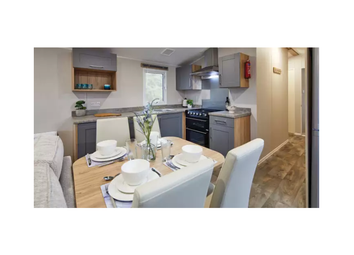
At the centre sits a spacious kitchen, perfectly positioned to connect the home and open out to the garden.

A standout feature here is the fully adaptable, moveable island designed to be repositioned or removed entirely, allowing you to shape the space around your lifestyle. Whether open-plan and social or more structured and defined, this kitchen works around you.

From here, you have direct access out to the garden, along with a separate door leading to the side of the property and driveway, adding everyday practicality.

Self-Contained Annex / Forth or Fifth Bedroom Option

Flowing from the kitchen is a section of the home that offers exceptional flexibility.

Currently arranged as a self-contained annex, this space includes:


  • A bedroom
  • Its own living room
  • Full kitchen
  • A private bathroom with bath and shower over
  • A completely separate external entrance


This allows the space to operate entirely independently from the main house ideal for:


  • Multi-generational living
  • Older children wanting independence
  • Guest accommodation
  • Or as a proven income-generating opportunity, having previously been rented by the current owner.
  • Alternatively, this area can be reabsorbed into the main home, creating a bedroom and additional living space.


Outside Space & Setting

Externally, the property continues to impress, offering a setting that feels both spacious and completely private.

Approaching the home on Oaks Drive, the generous driveway provides ample parking for multiple vehicles, making it ideal for both everyday living and hosting guests with ease. This is complemented by a double garage, offering further practicality, storage, or secure parking depending on your needs.

Once the gates are closed, the front of the property transforms into a secluded, enclosed retreat a space that feels removed from the outside world. Currently enjoyed by the owner as a quiet spot to unwind in the evenings, it’s a rare feature that adds an extra dimension to the way the home can be lived in.

To the rear, the garden has been thoughtfully arranged to balance relaxation and functionality. A generous patio area flows naturally from the house, creating an ideal setting for outdoor dining or summer gatherings, while the lawned area provides space for family life. A raised vegetable garden adds a practical and lifestyle-led touch for those who enjoy growing their own produce.

Tucked away for added privacy, the hot tub introduces a sense of everyday luxury, offering a place to relax and unwind at the end of the day, whatever the season.

Further enhancing the sense of security, the property benefits from an alarm system that can be operated either as one for the entire home or independently for the annex, alongside its gated access and CCTV coverage ideal for flexible living arrangements or when the annex is in use separately.

Security & Future Potential

The property benefits from electric gated access and full CCTV coverage, offering a high level of security and peace of mind.

In addition, the current owner has advised that planning permission has previously been granted to extend into the loft, providing further scope to grow the home over time.

Homes offering this level of flexibility, privacy and opportunity are rarely available.

Whether you're looking for a spacious family home, multi-generational living, or a property with built-in income potential, Oaks Drive adapts effortlessly to your lifestyle.

Zoopla tools

Stamp duty calculator

Our instant calculator helps you understand how much stamp duty is due on property purchases in England & Northern Ireland. Read the latest stamp duty news

From 1st April 2025 £-

This calculation is intended as a guide only. We are unable to provide financial advice, so it's important to consult with an adviser. It applies to UK residents purchasing residential properties in England and Northern Ireland, but does not apply if the purchase is made through a company.

Zoopla insights

Sign in and gain expert analysis to make informed decisions.

More information

  • Tenure

    Freehold

  • Council tax band

    F

See all recent sales in BH24

Property descriptions and related information displayed on this page are marketing materials provided by - eXp World UK. Zoopla does not warrant or accept any responsibility for the accuracy or completeness of the property descriptions or related information provided here and they do not constitute property particulars. Please contact eXp World UK for full details and further information.