Just added

Guide price

£625,000

4 bed detached house for sale
Corhampton Road, Bournemouth, 5 BH6

    • 4 beds

    • 1 bath

    • 2 receptions

  • Freehold

Meyers Estate Agents - Southbourne

Logo of Meyers Estate Agents - Southbourne

About this property

  • Guide Price £625,00 - £650,000

  • Four Double Bedroom Detached Character Family Home

  • Sought-After Boscombe East Location In Excellent School Catchment

  • Southerly Facing Private Rear Garden With Raised Decking

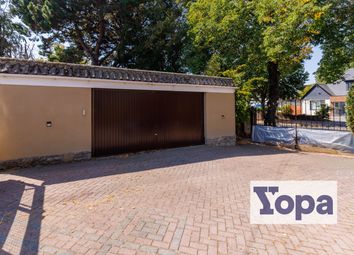
  • Shingle Driveway Providing Off-Road Parking For Two Vehicles

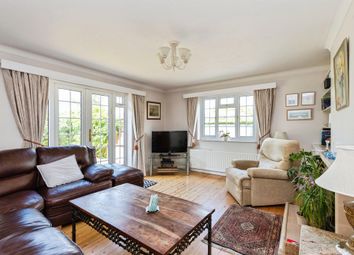
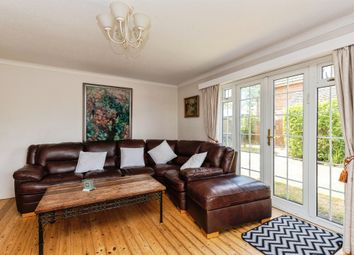
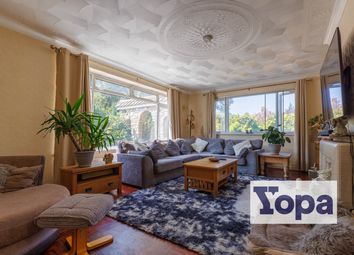
  • Impressive 22ft Dual Aspect Living Room With French Doors To The Garden

  • Contemporary 17ft Kitchen/Breakfast Room

  • Built-In Storage Cupboard & Ground Floor WC

  • Principal Bedroom With Built-In Wardrobes

  • Stylish Family Bathroom Featuring p-Shaped Bath & Rain Shower Above

Four double bedroom detached character family home, sought-after boscombe east location, within excellent school catchment & close to christchurch, southbourne beaches, bournemouth hospital & jp morgan, 22ft dual aspect living room, separate bay-fronted dining room, contemporary 17ft kitchen with quartz worktops & integrated appliances, ground floor WC, stylish family bathroom, southerly facing private rear garden, driveway providing parking for up to two vehicles

Accommodation

An immaculately presented and characterful four double bedroom detached family home, situated in the highly sought-after Boscombe East area and ideally positioned within easy reach of the River Stour, Southbourne’s vibrant high street, award-winning beaches, and excellent local schooling. Beautifully maintained throughout, this impressive home blends charming period features with stylish contemporary finishes, offering generous and versatile accommodation perfectly suited to modern family living. A viewing is essential to truly appreciate both the quality of finish and the superb location this home has to offer

Internally

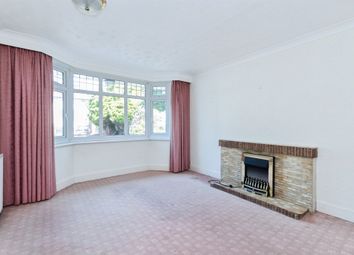
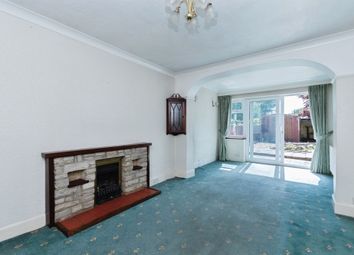
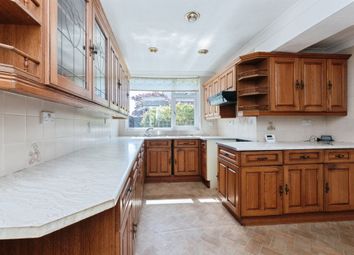
On the ground floor the property comprises; an inviting entrance hallway with tiled underfloor heating, stairs leading to the first floor with a built-in storage cupboard, & a downstairs WC tucked neatly beneath. The tiled flooring continues seamlessly into a superb 17ft kitchen/breakfast room, beautifully finished with sleek high gloss white cabinetry, ample work surfaces, contrasting dark grey gloss metro tiled splashbacks, and a range of integrated appliances including an induction hob. French doors open directly out to the rear garden, creating an excellent connection between indoor and outdoor living spaces. To the front of the property is a beautifully presented bay-fronted dining room with a dual aspect and attractive wood flooring that flows through internal French doors into an impressive 22ft living room. This spacious reception room is also dual aspect and further benefits from French doors opening onto the garden, allowing an abundance of natural light to enter the home

Internally Continued

On the first floor there are four well-proportioned double bedrooms, three of which benefit from attractive bay windows, whilst the generous principal bedroom further benefits from built-in wardrobes. Completing the accommodation is a stylish three-piece family bathroom featuring a bold geometric tiled accent wall, a p-shaped bathtub with indulgent rain shower overhead, a WC, and a vanity wash basin.

The home itself further benefits from double glazed windows, gas central heating, and is fitted with a combi boiler

Externally

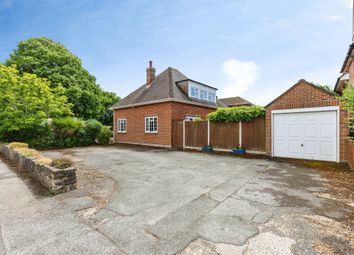
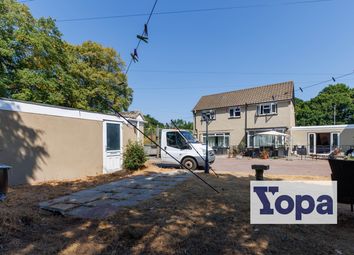
To the front of the property a low-level brick wall is bordered by a manicured hedgerow, sitting in front of a neatly maintained lawn. Adjacent is a shingle driveway providing off-road parking for up to two vehicles, whilst secure double gates lead through to the private rear garden.

Like many homes along this prestigious road, the rear garden is a particularly generous size and enjoys a sunny southerly aspect. Shingle continues from the front driveway through to a substantial timber shed, whilst raised decking extends directly from the rear elevation, creating an excellent seating and entertaining area. Steps lead down onto a footpath with level lawn laid to either side, extending towards the rear boundary where a second shed is positioned in one corner. Mature trees lining the rear fence provide an excellent degree of privacy and seclusion, completing this attractive outdoor space

Location

Ideally positioned towards the upper end of Corhampton Road within prestigious Boscombe East, this home is a 6-minute walk from Iford Bridge, the peaceful River Stour, and Iford Playing Fields. Blending coastal charm with modern convenience, it offers rapid commuting access for professionals, with Bournemouth Hospital and bh Live (Littledown) just 4 minutes away, and jp Morgan a 5-minute drive. The historic town of Christchurch is a mere 5-minute drive (or 7-minute bus ride), while Southbourne’s vibrant high street and award-winning beaches are reached in 5 and 7 minutes respectively. Furthermore, the property sits within the prime catchment area for highly regarded local schools, including Stourfield Infants and Juniors, the "Outstanding" Avonwood Primary and Avonbourne Academies, alongside excellent proximity to Bournemouth’s prestigious grammar schools. Combining a premier location with superb connectivity, it represents an ideal choice for both families and professionals

Tenure

Freehold

Broadband - Ultrafast

Highest available download speed - 1000 Mbps

Highest available upload speed - 1000 Mbps

Networks in your area - Virgin Media, Openreach, CityFibre

Mobile Coverage/Performance

EE - Good outdoor / 78%

O2
- Good outdoor and in-home / 66%

Three - Good outdoor / 75%

Vodafone - Good outdoor and in-home / 81%

Meyers Properties

For the opportunity to see properties before they go on the market like our page on Facebook - Meyers Estate Agents Southbourne and Christchurch

Important Note:

These particulars are believed to be correct, but their accuracy is not guaranteed. They do not form part of any contract. Nothing in these particulars shall be deemed to be a statement that the property is in good structural condition or otherwise, nor that any of the services, appliances, equipment or facilities are in good working order or have been tested. Purchasers should satisfy themselves on such matters prior to purchase

Zoopla tools

Stamp duty calculator

Our instant calculator helps you understand how much stamp duty is due on property purchases in England & Northern Ireland. Read the latest stamp duty news

From 1st April 2025 £-

This calculation is intended as a guide only. We are unable to provide financial advice, so it's important to consult with an adviser. It applies to UK residents purchasing residential properties in England and Northern Ireland, but does not apply if the purchase is made through a company.

Zoopla insights

Sign in and gain expert analysis to make informed decisions.

More information

  • Tenure

    Freehold

  • Council tax band

    D

See all recent sales in BH6

Property descriptions and related information displayed on this page are marketing materials provided by - Meyers Estate Agents - Southbourne. Zoopla does not warrant or accept any responsibility for the accuracy or completeness of the property descriptions or related information provided here and they do not constitute property particulars. Please contact Meyers Estate Agents - Southbourne for full details and further information.