Offers over
£650,000
6 bed detached house for saleBryanstone Road, Bournemouth BH3
6 beds
2 baths
3 receptions
EPC Rating: D
About this property
Impressive character home offering spacious and flexible accommodation
Wonderfully updated and remodelled by current owners
Three reception rooms and six bedrooms
Luxury family bathroom and further en suite shower room
Private southerly facing rear garden
Ample off road parking and garage
Sought after location within moments walk of Waitrose and West Hants Tennis Club
Vendor suited
A wonderfully updated detached character home located in a sought after residential location within walking distance of Waitrose, the popular West Hants Tennis and Leisure Club along with a further selection of popular shops and restaurants. The property has been superbly updated and remodelled by the current owner whilst retaining many original features and offers spacious and flexible accommodation including three reception rooms, open plan kitchen and six bedrooms. The property further benefits from a garage, ample off road parking and a private southerly facing rear garden.
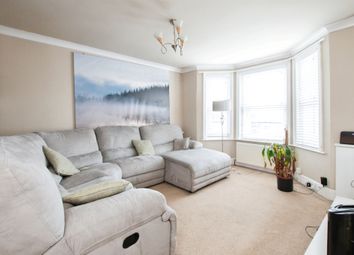
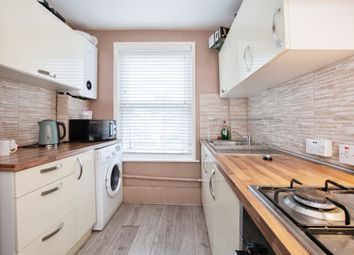
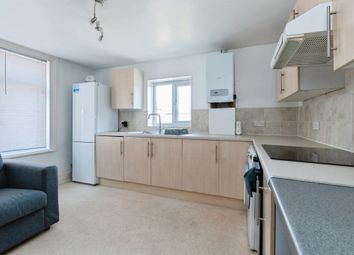
On entering the property you are immediately greeted with an impressive entrance hall, with feature staircase leading to the first floor landing. Two of the property's reception rooms overlook the front aspect with a further reception room offering a pleasant outlook over the rear gardens. A feature of the ground floor accommodation is the modern, open plan kitchen offering a comprehensive range of floor and wall mounted units finished with a matching work surface, range of kitchen appliances and access to the garden via bi-folding doors. A WC completes the ground floor accommodation.
Situated on the first floor are the property's four bedrooms, all of which are generously sized and served by a luxury bathroom comprising a WC, wash hand basin, bath and separate shower enclosure.
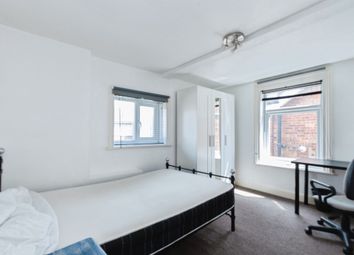
Two further bedrooms are located on the second floor with one benefitting from an en suite shower room.
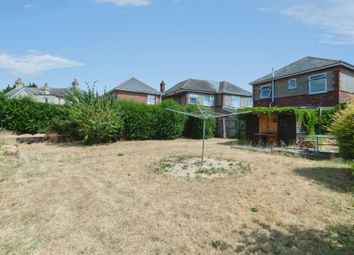
Externally the property enjoys a private, southerly facing rear garden being mainly laid to lawn with a seating area adjoining the rear of the property. To the front a driveway provides ample off road parking and leads to a garage.
EPC rating: D council tax band: F
agents note: The heating system, mains and appliances have not been tested by Hearnes Estate Agents. Any areas, measurements or distances are approximate. The text, photographs and plans are for guidance only and are not necessarily comprehensive. Whilst reasonable endeavours have been made to ensure that the information given in our sales particulars are as accurate as possible, this information has been provided to us by the seller and is not guaranteed. Any intending buyer should not rely upon the information we have supplied and should satisfy themselves by inspection, searches, enquiries, and survey as to the correctness of each statement before making a financial or legal commitment. We have not checked the legal documentation to verify the legal status, including the lease term and ground rent and escalation of ground rent of the property (where applicable). A buyer must not rely upon the information provided until it has been verified by their own solicitors.
Please see attached brochure 2 or ask us for a copy of the property questionnaire
Zoopla tools
Stamp duty calculator
Our instant calculator helps you understand how much stamp duty is due on property purchases in England & Northern Ireland. Read the latest stamp duty news
This calculation is intended as a guide only. We are unable to provide financial advice, so it's important to consult with an adviser. It applies to UK residents purchasing residential properties in England and Northern Ireland, but does not apply if the purchase is made through a company.
Zoopla insights
Sign in and gain expert analysis to make informed decisions.
.png)