Guide price
£450,000
3 bed semi-detached house for saleMeadow Way, Petworth, West Sussex GU28
3 beds
1 bath
2 receptions
About this property
Separate study, perfect for working from home
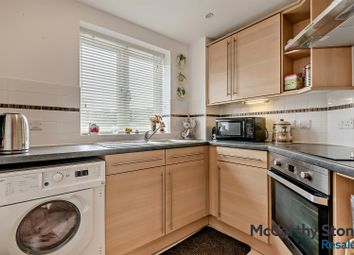
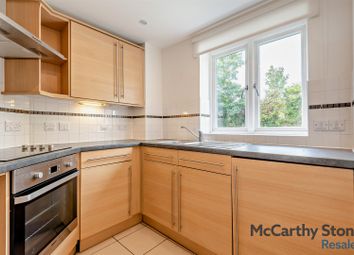
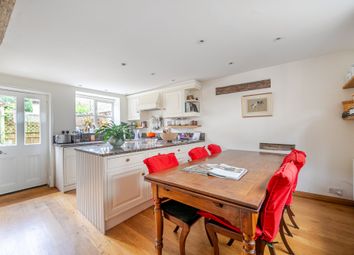
Modern re-fitted open plan kitchen/diner with patio doors leading into the rear garden
Stunning countryside views from the front of the property
There is a garage en-bloc, with useful off-road parking to the rear of the property
Above-average EPC energy efficiency rating C (74)
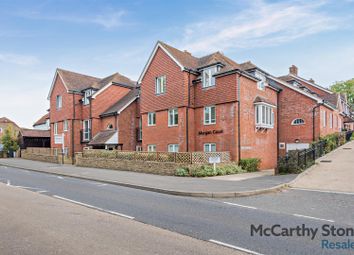
This beautifully presented semi-detached property offers spacious and versatile living, perfect for families and professionals alike. Set in an enviable position, the home enjoys breathtaking views and a peaceful setting, while remaining conveniently close to local amenities.

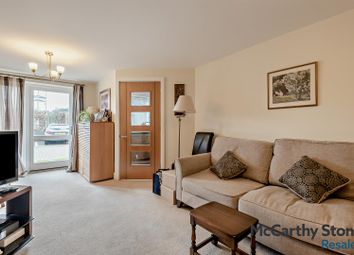
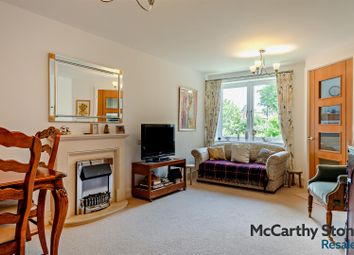
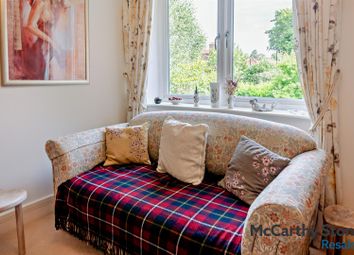
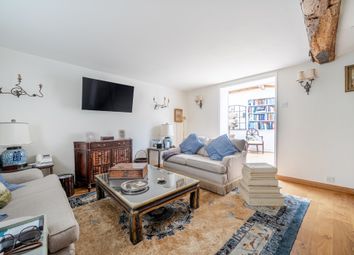
The ground floor features a bright and welcoming entrance hallway leading to a generous lounge, ideal for relaxing or entertaining. A modern, well appointed kitchen/dining room provides ample storage and worktop space, with plenty of natural light and direct access into the rear garden.
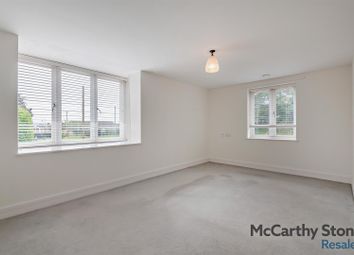
Upstairs, the property boasts three well proportioned bedrooms, including bedroom one which is spacious with pleasant outlooks over the surrounding landscape. The remaining bedrooms are ideal for children or guests, with the additional study making the perfect work from home space.
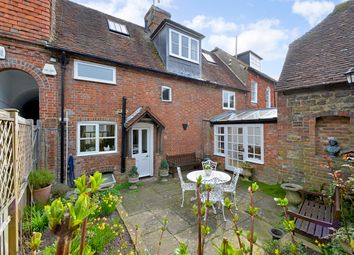
Externally, the property benefits from a private rear garden, perfect for outdoor dining. To the rear there is off-road parking with a garage en-bloc offering useful storage.
Room sizes:
- Entrance Porch
- Entrance Hall
- Cloakroom
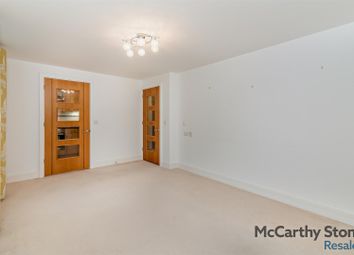
- Lounge 14'3 x 11'4 (4.35m x 3.46m)
- Kitchen/Diner 17'6 x 11'10 (5.34m x 3.61m)
- Family Area 9'10 x 7'11 (3.00m x 2.41m)
- Landing
- Family Bathroom
- Bedroom 1 12'7 up to fitted wardrobes x 10'8 (3.84m x 3.25m)
- Bedroom 2 11'8 up to fitted wardrobes x 8'9 (3.56m x 2.67m)
- Bedroom 3 9'10 x 7'11 (3.00m x 2.41m)
- Study 8'10 x 8'7 (2.69m x 2.62m)
- Front Garden
- Rear Garden
- Garage En-Bloc
- Off-Road Parking
The information provided about this property does not constitute or form part of an offer or contract, nor may it be regarded as representations. All interested parties must verify accuracy and your solicitor must verify tenure/lease information, fixtures & fittings and, where the property has been extended/converted, planning/building regulation consents. All dimensions are approximate and quoted for guidance only as are floor plans which are not to scale and their accuracy cannot be confirmed. Reference to appliances and/or services does not imply that they are necessarily in working order or fit for the purpose.
If buying to rent, please check if Local Authority licensing schemes apply before proceeding. Legal advice should be taken to verify fixtures/fittings, planning, alterations and/or lease details. Appliances & services are untested, dimensions are approximate and floor plans are not to scale.
We are pleased to offer our customers a range of additional services to help them with moving home. None of these services are obligatory and you are free to use service providers of your choice. Current regulations require all estate agents to inform their customers of the fees they earn for recommending third party services. If you choose to use a service provider recommended by Cubitt & West, details of all referral fees can be found at the link below. If you decide to use any of our services, please be assured that this will not increase the fees you pay to our service providers, which remain as quoted directly to you.
Council Tax band: D
Tenure: Freehold
Zoopla tools
Stamp duty calculator
Our instant calculator helps you understand how much stamp duty is due on property purchases in England & Northern Ireland. Read the latest stamp duty news
This calculation is intended as a guide only. We are unable to provide financial advice, so it's important to consult with an adviser. It applies to UK residents purchasing residential properties in England and Northern Ireland, but does not apply if the purchase is made through a company.
Zoopla insights
Sign in and gain expert analysis to make informed decisions.
.png)