£350,000
3 bed semi-detached house for saleLitchaton Crescent, Plympton PL7
3 beds
2 baths
3 receptions
About this property
Please Quote LB0690 When Arranging A Viewing
Extended, Three Bedroom, Stanbury Built Home
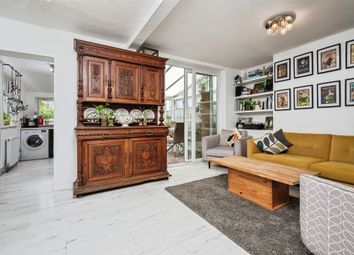
Superb Open Plan Living Space
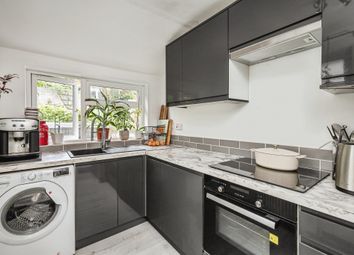
Large Kitchen With An Island & neff Appliances
Snug, Dining Area & Separate Lounge
Four Piece Bathroom & Downstairs Shower Room
Garage & Utility Room
Private Rear Garden
Solar Panels & Electric Car Charging Point
Private Driveway With Space For Two Cars
**Please Quote LB0690 When Arranging A Viewing**
Litchaton Crescent is located in the popular suburb of Woodford, Plympton. Giving easy access to local schooling, Woodford Primary and Hele Secondary, plus two pre schools and an abundance of additional amenities. There is a bus route leading into the City Centre and towards the Ridgeway.
Plympton is a popular suburb in Plymouth which has an abundance of local amenities, including Doctors surgeries, Dentists, Pharmacies, schooling, green spaces and health and leisure centres. The Ridgeway Shopping Centre has a wide range of local and national, traders, eateries and pubs.
Plymouth has a train station with direct access into London Paddington and Birmingham New Street. Plymouth City Centre has Drake Circus Shopping Centre and the Barcode Leisure Complex, plus the Theatre Royal. The Barbican and Royal William Yard are located close by, with a range of local and national traders and eateries.
The Property
You enter the property into an entrance porch via a composite front door, which has space for shoes and coats and a door leading into the entrance hall.
The entrance hall leads through to the lounge, the main open plan living space and the downstairs shower room. There are two fitted storage cupboards and stairs leading up to the first floor living accommodation.
The downstairs shower room has a low level w/c, a hand wash basin, shower cubicle and a heated towel rail. There is an obscured window to the front elevation.
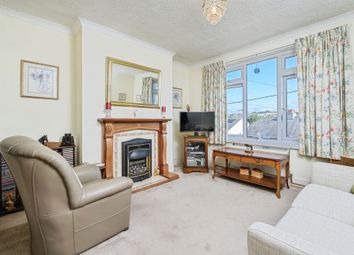
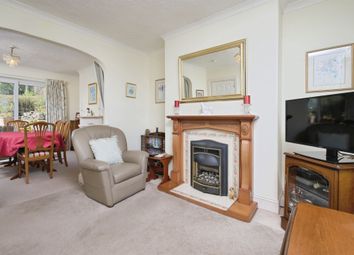
The lounge is well presented and has a large bay window to the front elevation. The room is currently used as a play room, but could be a home office or as a fourth bedroom if required.
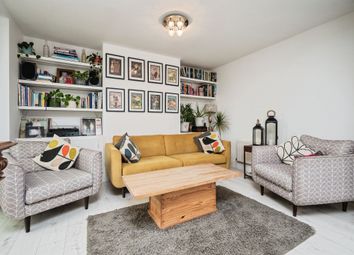
At the rear of the property is the open plan living space, which is a tremendous size and has two sky lights to the rear elevation, a window to the rear elevation and bi-folding doors which open out onto the rear garden. There is a large fitted kitchen, with a range of integral neff & Hotpoint appliances, a boiling water tap, plus an island with an integrated down draft extraction fan.
The open plan living space has a dining area, with space for a large dining table and chairs, and a snug area. There is a door leading through to the utility room.
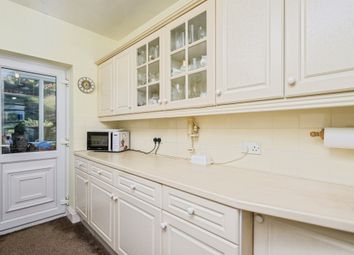
In the utility room, the wall and base mounted units match the main kitchen and there is space for a washing machine and tumble dryer. There is a stainless steel sink with a mixer tap over. There is a door leading out onto the rear garden and a doorway leading into the integral garage.
Upstairs, the first floor landing gives access to all three bedrooms and the family bathroom. There is a loft hatch and window to the side elevation.
Bedroom one is a good sized double and is very well presented and has a window to the front elevation. Bedroom two is also a good double size and has a window to the rear elevation. Bedroom three is a large single room and has a window to the front elevation.
The bathroom is well presented, and has a four piece matching white suite. There is corner shower cubicle, a corner panelled bath, a low level w/c, hand wash basin and a heated towel rail. The bathroom has tiled splash backs, an extraction fan and an obscured window to the side elevation.
The property has solar panels on all three aspects of the roof which are owned. There is additional potential to create a four & fifth bedroom (subject to planning permission).
Outside
The rear garden is accessed via the open plan living space and has a decked area leading down on to the lawn. There is a large lawn and an additional decked area at the rear. There is a large wooden shed with power. The garden can also be accessed via the utility room.
The garage is integral and is accessed via the utility room. The garage houses the combi-boiler, battery storage and has an electric roller door.
The driveway is block paved and has parking for two vehicles. There is an electric car charging point.
Tenure & Services
Tenure - Freehold
EPC -
Council Tax Band - C
Services - Mains Water, Drainage, Gas & Electricity. Connected To Fibre Broadband
Renewable Energy - Solar Panels - Owned Outright. Battery Storage
Zoopla tools
Stamp duty calculator
Our instant calculator helps you understand how much stamp duty is due on property purchases in England & Northern Ireland. Read the latest stamp duty news
This calculation is intended as a guide only. We are unable to provide financial advice, so it's important to consult with an adviser. It applies to UK residents purchasing residential properties in England and Northern Ireland, but does not apply if the purchase is made through a company.
Zoopla insights
Sign in and gain expert analysis to make informed decisions.
.png)