Just added

Guide price

£550,000

(£606/sq. ft)

3 bed semi-detached house for sale
Drakes Drive, St. Albans AL1

    • 3 beds

    • 1 bath

    • 2 receptions

    • 908 sq. ft

  • Freehold

Paul Barker Estate Agents

Logo of Paul Barker Estate Agents

About this property

  • Attractive three-bedroom family home

  • Excellent potential to modernise and add value

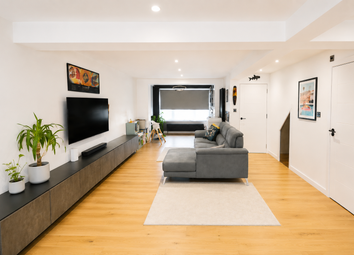
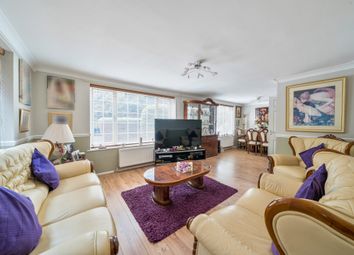
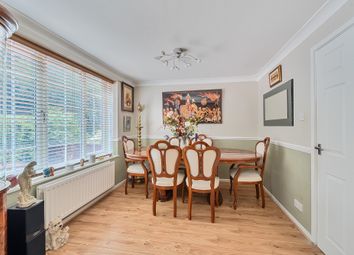
  • Spacious 21ft lounge/dining room

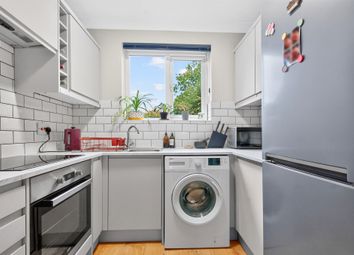
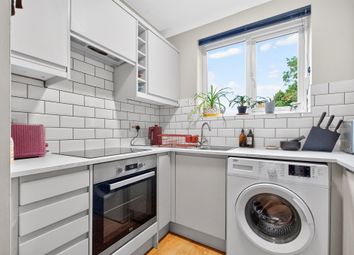
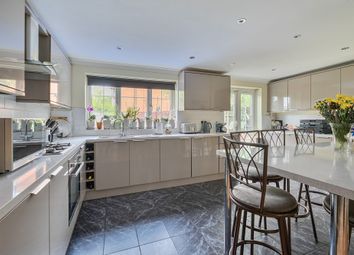
  • Generous kitchen with space for dining

  • Well-proportioned bedrooms

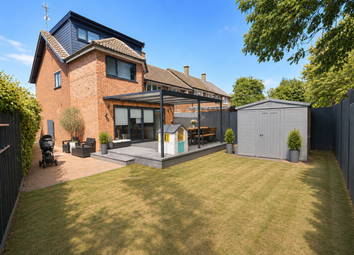
  • Private rear garden with patio and lawn

  • Useful external storage outbuilding

  • Close to highly regarded local schools

  • Convenient access to station, shops, M1 and M25

This attractive three-bedroom home offers well-planned accommodation across two floors with excellent scope to modernise and add value. The property presents a fantastic opportunity for buyers looking to create a home tailored to their own tastes and requirements.

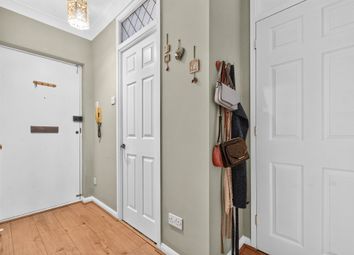
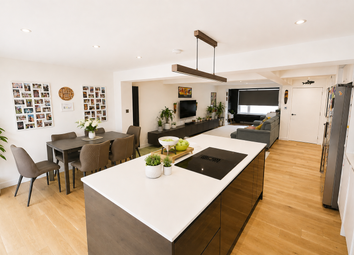
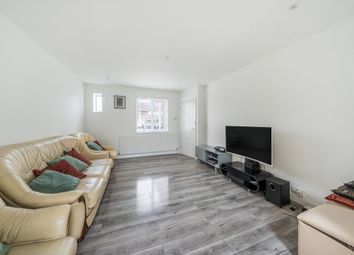
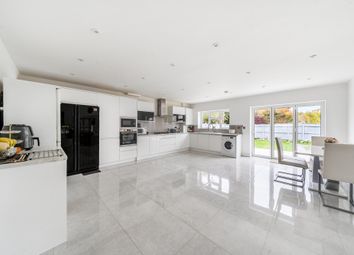
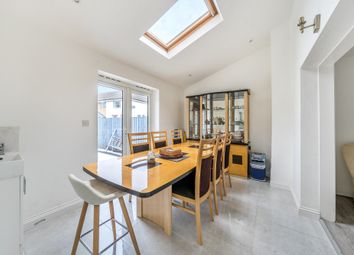
The ground floor features a welcoming entrance porch and hallway with convenient downstairs WC, leading through to a spacious lounge/dining room measuring over 21ft in length. To the rear, the generous kitchen area provides ample worktop and storage space with room for informal dining and access to the garden.

To the first floor are three well-proportioned bedrooms, including a spacious principal bedroom and two further versatile rooms. A family bathroom completes the accommodation.

Externally, the property benefits from a front garden and pathway leading up to the front door. A rear garden with a patio, lawn and mature shrubs including a useful outbuilding for storage.

Drakes Drive is conveniently located close to a parade of shops, excellent schools including Cunningham Hill Primary and Samuel Ryder Primary/Secondary Schools. The mainline train station is just over 1 mile away with bus stops close by and excellent road access to the M25 & M1 motorway network.

** Certain images within this listing may have been digitally staged, enhanced, or generated using artificial intelligence to help illustrate the property’s potential. While our ai-generated or enhanced media is designed to showcase a property's potential, it may not represent the exact current condition or layout of the property. We strongly advise buyers to arrange a physical viewing and consult with our team to verify all material Information before making any commitments **

Accommodation

Porch

Hall

Kitchen Area (5.64m x 2.69m (18'6 x 8'10))

Lounge/Dining Room (6.43m x 3.68m (21'1 x 12'1))

W.C.

First Floor

Landing (3.84m x3.10m (12'7 x10'2))

Bedroom (3.96m x 2.54m (13'0 x 8'4))

Bedroom (2.51m x 2.57m (8'3 x 8'5))

Bathroom

Outside

Frontage

Rear Garden

Zoopla tools

Stamp duty calculator

Our instant calculator helps you understand how much stamp duty is due on property purchases in England & Northern Ireland. Read the latest stamp duty news

From 1st April 2025 £-

This calculation is intended as a guide only. We are unable to provide financial advice, so it's important to consult with an adviser. It applies to UK residents purchasing residential properties in England and Northern Ireland, but does not apply if the purchase is made through a company.

Zoopla insights

Sign in and gain expert analysis to make informed decisions.

More information

  • Tenure

    Freehold

  • Council tax band

    D

See all recent sales in AL1

Property descriptions and related information displayed on this page are marketing materials provided by - Paul Barker Estate Agents. Zoopla does not warrant or accept any responsibility for the accuracy or completeness of the property descriptions or related information provided here and they do not constitute property particulars. Please contact Paul Barker Estate Agents for full details and further information.