Just added

£345,000

(£185/sq. ft)

4 bed property for sale
Boston Road, Gosberton, Spalding PE11

    • 4 beds

    • 2 baths

    • 1 reception

    • 1,861 sq. ft

  • EPC Rating: B

  • Freehold

Bradley James Estate Agents

Logo of Bradley James Estate Agents

About this property

  • Bespoke shutters throughout

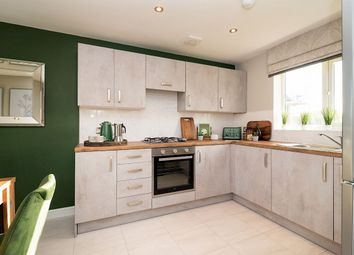
  • Integrated kitchen diner with Quartz worktops and a central island

  • Utility room and cloakroom

  • Underfloor heating downstairs

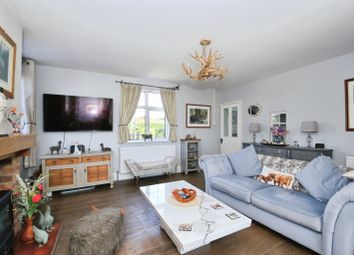
  • Triple aspect lounge with two bi-folding doors

  • Four double bedrooms and en-suite to bedroom one

  • Modern bathroom suite

  • Off road parking for 5-6 cars

  • Garage with remnote controlled garage door

  • Walking distance to Gosbertons amenities including a primary school

Bradley James welcomes you to Highbridge House, nestled on Boston Road in the charming village of Gosberton.

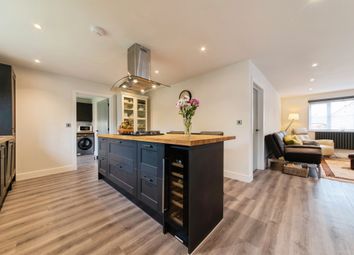
This stunning four double bedroom, individually built family home offers a perfect blend of modern living and traditional comfort. As you step through the spacious entrance hall, you are welcomed into a beautifully designed open plan kitchen diner, family room. This delightful space is equipped with integrated appliances, elegant quartz worktops, a wine cooler, and a central island, making it ideal for both family gatherings and entertaining guests.

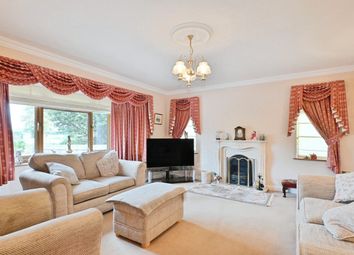
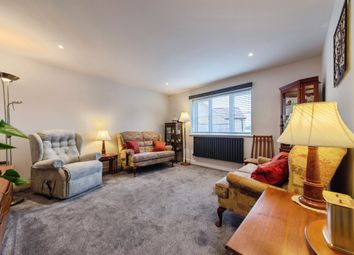
The heart of the home flows seamlessly into a utility room and cloakroom, ensuring practicality for everyday living. The triple aspect lounge is a true highlight, featuring two bifolding doors that open onto the rear garden, creating a bright and airy atmosphere that connects indoor and outdoor spaces beautifully.

On the first floor, you will find four generously sized double bedrooms, including a master suite with an en-suite shower room for added convenience. A modern family bathroom serves the remaining three double bedrooms, ensuring comfort for all family members. The property benefits from bespoke shutters throughout.

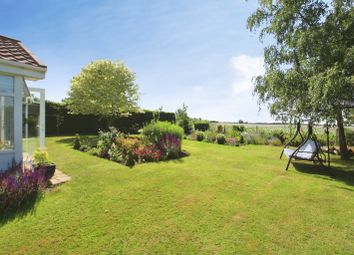
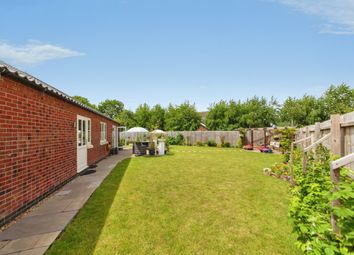
Outside, the property boasts off-road parking leading to a single garage with a remote-controlled door, providing ease of access. The side gated access leads to a lovely rear garden, featuring an Indian sandstone patio, perfect for alfresco dining, while the rest of the garden is laid to lawn, offering a tranquil space for relaxation and play.

Gosberton is a fantastic village with a range of amenities within walking distance, including a Co-op with a post office, a charming tea house, a butcher, a primary school, a doctor's surgery, a dentist, a local premier shop, hairdressers, and a garden nursery. This property is not just a house; it is a wonderful family home in a vibrant community, ready for you to make it your own.

Entrance Hall

Composite obscured double glazed front door into the entrance hall which has underfloor heating, stairs leading to the first floor accommodation, door leading into the garage, skimmed ceiling with inset spotlights, under stairs storage cupboards and airing cupboard with underfloor heating controls.

Lounge (5.36m x 5.21m (17'7 x 17'1))

Triple aspect UPVC double glazed window to the side and bifold doors to the rear, further bifold door to the side, under floor heating, inset bespoke shutters on all windows and doors, power points, telephone points, TV points and skimmed ceiling with inset spotlights.

Kitchen/Diner (23'8 x 11'3)

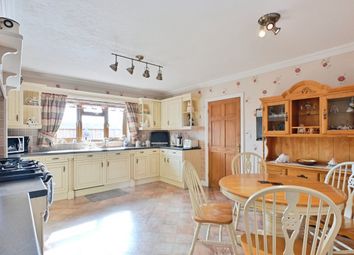
Two aspects with a UPVC double glazed window to the front overlooking the fields and UPVC double glazed window to the side with bespoke shutters, base and eye level units with quartz work surface over, sink and drainer with mixer taps over, integrated electric oven and grill with a half sized electric oven and grill above, induction hob with extractor over, integrated dishwasher, integrated microwave, integrated fridge freezer, integrated wine cooler, center Island incorporating breakfast bar and storage cupboards with drawers beneath, underfloor heating, power points and skimmed ceiling with inset spotlights and water softener.

Utility Room (3.05m’0.91m x 2.13m’0.91m (10’3 x 7’3 ))

Double aspect with the UPVC double glazed window to the front and to the side with bespoke shutters and a UPVC double glazed door to the side, base units with quartz work surface over, sink with mixer taps, space and plumbing for washing machine, space and point for tumble dryer, extractor fan, underfloor heating, power points and skimmed ceiling with inset spotlights.

Cloakroom

UPVC obscured double glazed window to the rear, with bespoke shutters, pedestal wash hand basin with mixer tap over, WC with push button flush, skimmed ceiling with inset spotlights and underfloor heating.

Landing

Radiator, power points and skimmed ceiling with inset spotlights.

Bedroom 1 (5.79m’0.91m x 5.18m’2.13m (19’3 x 17’7))

Two UPVC double glazed windows to the rear with inset blackout blinds and bespoke shutters, radiator, power points built-in wardrobes and skimmed ceiling.

En-Suite

Walk-in double shower with a built-in mixer shower with a fixed and separate shower head on a sliding adjustable rail, pedestal wash hand basin with mixer tap over, WC with push button flush, wall mounted heated towel rail and skimmed ceiling with inset spotlights and extractor fan.

Bedroom 2 (5.79m x 2.92m (19'0 x 9'7 ))

Double aspect with inset blackout blinds and inset bespoke shutters, radiator, power points and skimmed ceiling.

Bedroom 3 (3.71m x 3.23m (12'2 x 10'7))

UPVC double glazed window to front with inset blackout blinds and bespoke shutters, radiator, power points and skimmed ceiling.

Bedroom 4 (3.23m x 2.79m (10'7 x 9'2))

UPVC double glazed window to the side with inset blackout blinds and inset bespoke shutters, radiator, power points, skimmed ceiling and loft hatch.

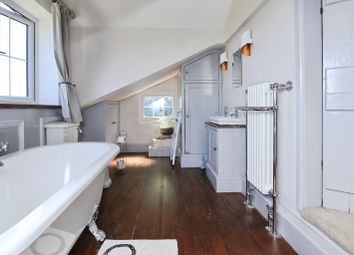
Bathroom

UPVC obscured double glazed window to the front, bespoke shutters, panel bath with mixer taps over and a built-in mixer shower with a fixed shower head and separate shower head on a sliding adjustable rail, pedestal wash hand basin with mixer taps over, WC with push button flush, wall mounted heated towel rail, skimmed ceiling with inset spotlights and extractor fan.

Outside

Laid to a lawn area, with gravel off-road parking for numerous vehicles which leads to the garage. There is a side gated access leading to a side and rear garden which is enclosed by panel fencing, there is an Indian sandstone patio, outside power points, outside tap, outside lights and the rest is laid to lawn, this continues round the other side and then back to the utility room and the front drive.

Garage (5.79m x 3.05m (19'0 x 10'0 ))

Remote controlled electric roller door, UPVC obscured double glazed door to the rear garden, fuse box, door leading into entrance hall and power points.

Zoopla tools

Stamp duty calculator

Our instant calculator helps you understand how much stamp duty is due on property purchases in England & Northern Ireland. Read the latest stamp duty news

From 1st April 2025 £-

This calculation is intended as a guide only. We are unable to provide financial advice, so it's important to consult with an adviser. It applies to UK residents purchasing residential properties in England and Northern Ireland, but does not apply if the purchase is made through a company.

Zoopla insights

Sign in and gain expert analysis to make informed decisions.

More information

  • Tenure

    Freehold

  • Council tax band

    D

See all recent sales in PE11

Property descriptions and related information displayed on this page are marketing materials provided by - Bradley James Estate Agents. Zoopla does not warrant or accept any responsibility for the accuracy or completeness of the property descriptions or related information provided here and they do not constitute property particulars. Please contact Bradley James Estate Agents for full details and further information.