Guide price
£850,000
4 bed semi-detached house for saleRef: Gk - Partridge Lane, Newdigate RH5
4 beds
3 baths
2 receptions
EPC Rating: C
About this property
Exceptional Space: Over 2,400 sq ft of beautifully finished, modern barn-conversion accommodation.
Social First Floor: Breathtaking 33ft open-plan living and dining space with vaulted ceilings and glass balustrades.
Juliet Balcony: Capturing the stunning views
Landscaped Gardens: Low-maintenance rear garden with premium stone paving, plus a substantial gravel driveway.
2 x En-suites & Separate Utility Room
3.6 Miles to Newdigate Village
Willow Barn Partridge Lane
Tucked away in the scenic surroundings of Partridge Lane, Dorking, Willow Barn is a remarkable four-bedroom residence that perfectly blends modern luxury with effortless architectural flair. Spanning over 2,400 sq ft of internal living space, this home has been meticulously designed to maximise light, volume, and seamless everyday living.
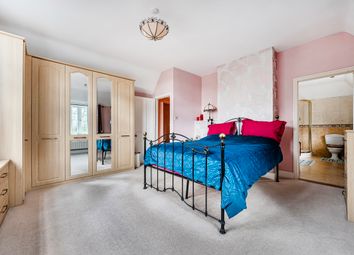
Stepping into the expansive ground floor entry hall, you are immediately greeted by the home's striking oak and glass staircase, which rises beneath a dramatic vaulted ceiling. The ground floor serves as a peaceful sanctuary, housing four well-proportioned bedrooms. The principal suite is a masterclass in comfort, complete with a dedicated walk-in wardrobe and a sleek, fully tiled en-suite shower room featuring dual vanity sinks and contemporary grey cabinetry. Bedroom two also enjoys its own private en-suite shower room, while bedrooms three and four have easy access to the modern family bathroom. A highly practical utility room with external access completes this level, ensuring the main living areas remain entirely clutter-free.
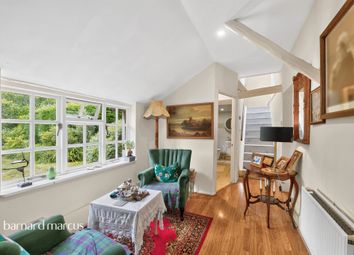
The first floor has been designed with a strict emphasis on social, open-plan living. Arriving at the top of the stairs, you enter a spectacular 33ft living and dining room. This grand space features an elevated mezzanine viewpoint over the hallway below, framed by elegant glass balustrades that enhance the sense of infinite space. A Juliet balcony offers elevated, uninterrupted views across the landscaped garden and the rolling fields beyond. Flows seamlessly from the living area is the expertly appointed kitchen, boasting a large central breakfast island, high-end integrated appliances, minimalistic white cabinetry, and premium dark worktops. Tucked away on this floor is an additional private study-ideal for remote working-and a convenient guest cloakroom/WC. The home also benefits from underfloor heating and uses an air source heat pump
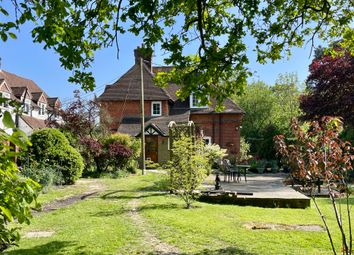
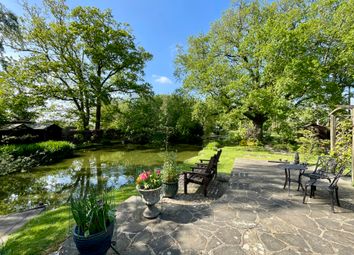
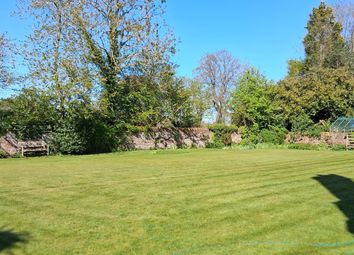
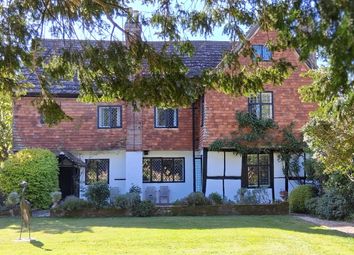
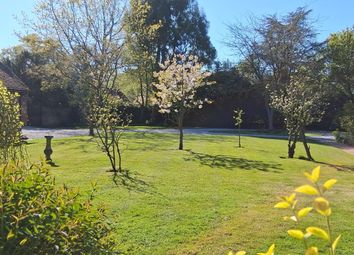
Externally, the property continues to impress. The rear garden is an immaculate, low-maintenance oasis featuring a large manicured lawn, an architectural central water feature, raised planters, and extensive Indian stone paving perfect for alfresco dining and entertaining. To the front, the drive is set behind private gates, an expansive gravel driveway provides substantial off-street parking for multiple vehicles. A separate summer house and shed offer excellent additional versatility.
Positioned just 3.2 miles from the property, the vibrant village of Newdigate provides hassle-free day-to-day living with its local preschool and infant school, a doctor's surgery, veterinary practice, a thriving convenience store, and the highly regarded Six Bells pub. For commuters, connectivity is exceptionally straightforward. The A24 is within easy reach, while Gatwick Airport is a direct 6.5-mile drive. Rail commuters are well-served by Dorking Station (8.6 miles away), offering fast services directly into both London Victoria and London Waterloo, alongside Deepdene Station for the Reading to Tonbridge line.
Other Information (as advised by the seller*)...
Council Tax: G
Parking Arrangements: Driveway
Vendors position: Yet to find a property
Tenure: Freehold
Age of Windows:
Approx. Age of Construction:
Garden Direction: South West
Agent: Georgie Kemp
Broadband connection: Copy & paste this link into your browser and use postcode to search
Mobile signal/coverage: Copy & paste this link into your browser and use postcode to search
Stamp Duty: Copy & paste this link into your browser:
*Please verify these details through the conveyancing process
*All distances or travel times are based on Google Maps
Zoopla tools
Stamp duty calculator
Our instant calculator helps you understand how much stamp duty is due on property purchases in England & Northern Ireland. Read the latest stamp duty news
This calculation is intended as a guide only. We are unable to provide financial advice, so it's important to consult with an adviser. It applies to UK residents purchasing residential properties in England and Northern Ireland, but does not apply if the purchase is made through a company.
Zoopla insights
Sign in and gain expert analysis to make informed decisions.
.png)