£210,000
2 bed semi-detached bungalow for saleHambledon Rise, Northampton NN4
2 beds
1 bath
1 reception
EPC Rating: D
About this property

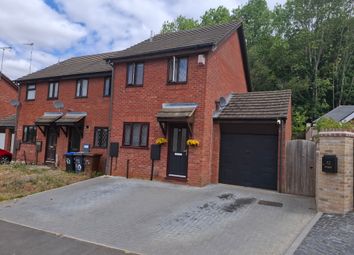
Two Bedroom Semi-Detached Bungalow
Tenant in situ - Investors only
Parking For Multiple Cars - Driveway
Conservatory Overlooking Garden
Landscaped Rear Garden
Fantastic Transport Links Including Multiple Bus Routes
Edward Knight Estate Agents are delighted to offer to the market this well presented two bedroom semi-detached bungalow situated within the ever popular Briar Hill area of Northampton.
Offered for sale with a long standing tenant of over 20 years currently in situ and generating an income of £1,025 pcm, the property represents an attractive ready-made investment opportunity.
The accommodation comprises an entrance hall, spacious sitting room, conservatory overlooking the rear garden, fitted kitchen, two well-proportioned bedrooms and a bathroom. Further benefits include gas central heating, double glazing, ample off-road parking and enclosed front and rear gardens. The property occupies a convenient position close to local amenities, transport links and major road networks including the A45 and M1.
Viewing highly recommended.
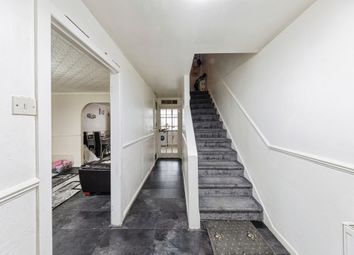
Entrance Hall
3' 8" x 9' 9" (1.12m x 2.97m)
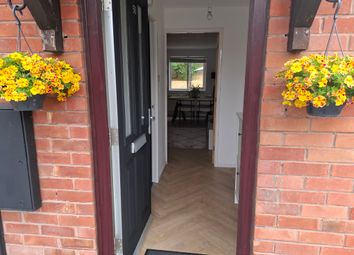
Comprising of; UPVC front door. Laminate flooring. Access to: Kitchen, Living Room, Bathroom, Bedroom One, Bedroom Two and storage unit.
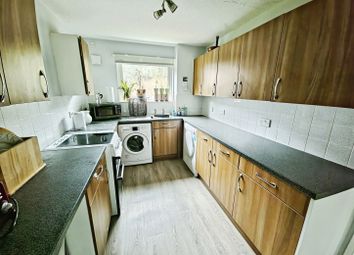
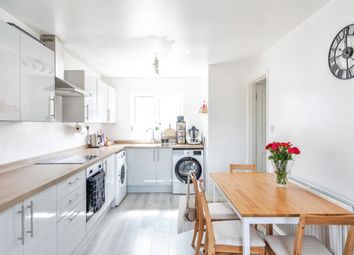
Kitchen
7' 0" x 12' 1" (2.13m x 3.68m)
Comprising of; Eye level and base level kitchen units and drawers. Electric hob and oven with extractor fan over. Space and plumbing for washing machine. Space and electric for fridge/freezer. UPVC double glazed window to the front aspect.
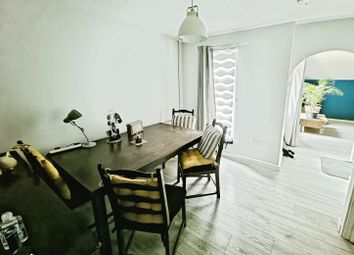
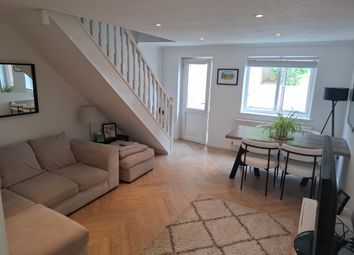
Living Room
10' 2" x 15' 11" (3.10m x 4.85m)
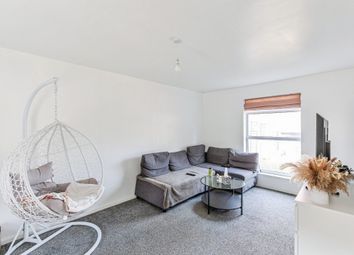
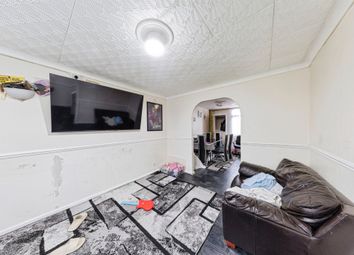
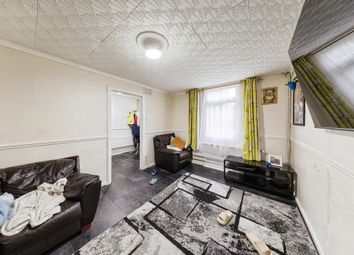
Comprising of; Laminate flooring. UPVC double glazed doors to the rear aspect. Radiator.
Bedroom One
8' 11" x 15' 11" (2.72m x 4.85m)
Comprising of; Carpet Flooring. Radiator. UPVC double glazed window to the rear aspect.
Bedroom Two
8' 4" x 8' 6" (2.54m x 2.59m)
Comprising of; Laminate flooring. Radiator. UPVC double glazed window to the front aspect.
Bathroom
4' 11" x 6' 5" (1.50m x 1.96m)
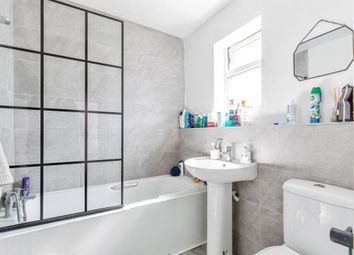
Comprising of; Three piece bathroom suite including; Shower cubicle with electric shower fitted. W/C. Hand Wash Basin. UPVC double glazed window to the side aspect.
Conservatory
8' 3" x 7' 10" (2.51m x 2.39m)
Comprising of; UPVC double glazed windows surrounding. Sliding Doors leading to the rear garden.
Zoopla tools
Stamp duty calculator
Our instant calculator helps you understand how much stamp duty is due on property purchases in England & Northern Ireland. Read the latest stamp duty news
This calculation is intended as a guide only. We are unable to provide financial advice, so it's important to consult with an adviser. It applies to UK residents purchasing residential properties in England and Northern Ireland, but does not apply if the purchase is made through a company.
Zoopla insights
Sign in and gain expert analysis to make informed decisions.
.png)