Just added

£550,000

4 bed detached house for sale
Beck Street, Digby, Lincoln LN4

    • 4 beds

    • 2 baths

    • 2 receptions

  • EPC Rating: B

  • Freehold

Starkey & Brown

Logo of Starkey & Brown

About this property

  • Stone Built Detached Residence

  • Four Bedrooms & Two Bathrooms

  • Approximately 1,900 Sq Ft Of Ground Floor Accommodation

  • Built In 2018/EPC 85B

  • Wrap Around Garden

  • Secure Driveway Parking & Garage

  • Lounge Diner 27'4" & Study

  • Idyllic Lincolnshire Countryside Village

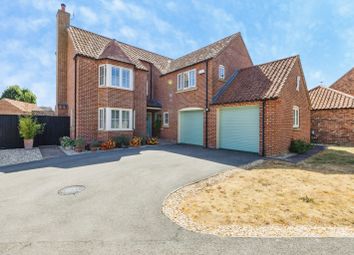
Tucked away in the heart of the idyllic village of Digby, this striking executive residence represents the pinnacle of modern village living. Originally commissioned as a bespoke build for the developer in 2018, the property’s quality is evident from the moment you approach its superb stone exterior. The home occupies an enviable, private plot, offering a wrap-around garden, a sprawling gravel driveway with double lockable entrance with space for multiple vehicles, ensuring a rare sense of seclusion and grandeur.

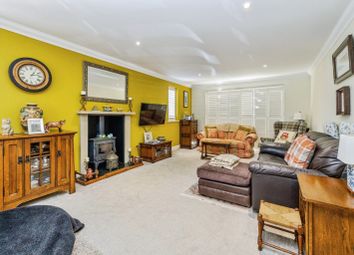
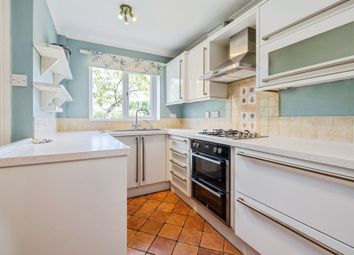
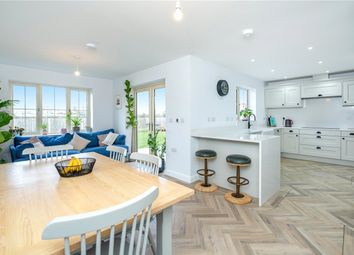
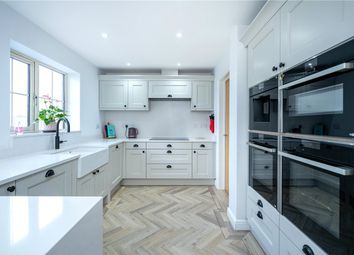
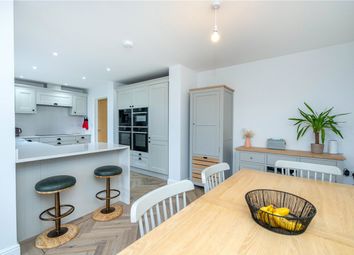
The heart of the home is a spectacular dual-aspect lounge and dining area, where rustic charm meets contemporary elegance. Exposed timber beams and an impressive fireplace with a stone hearth provide a warm focal point, while French doors open out to the gardens for effortless indoor-outdoor entertaining. For those who love to cook, the stunning kitchen is a masterclass in design, featuring solid wood and granite worktops, premium integrated appliances, and a central breakfast bar perfect for casual mornings or social gatherings. A dedicated study offers a quiet retreat for working from home, while a spacious utility room and an integral garage with an electric roller door provide the practical storage essential for a busy family and a EV car charging point.

The upper floor is equally impressive, centered around a landing that leads to four generous double bedrooms. The master suite is a true sanctuary, boasting a dedicated walk-in wardrobe and a sleek ensuite shower room finished with high-end vanity units and chrome fixtures. The remaining bedrooms are served by a luxurious four-piece family bathroom, which includes both a double rainfall shower and a deep tiled bath for a relaxing experience. Every room is finished with solid wood internal doors and thoughtful details that reflect the home’s premium origins.

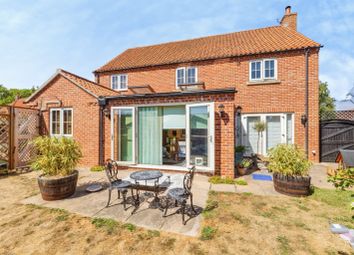
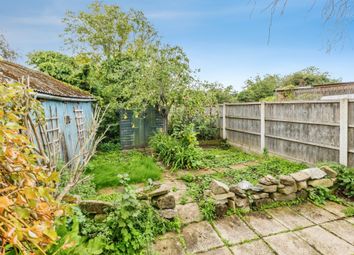
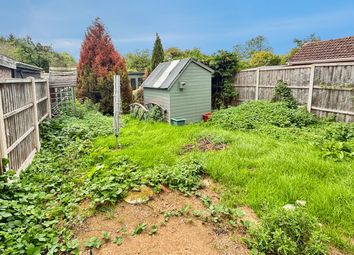
Outside, the wrap-around gardens offer a wonderful balance of manicured lawns, five young fruit trees, a vegetable patch, and gravel borders, all enclosed for total privacy. Whether you are hosting a summer barbecue on the side lawn or enjoying the peace of this quiet Lincolnshire village, the outdoor space is as versatile as the interior. This is a rare opportunity to acquire a unique, high-specification home that perfectly blends the traditional aesthetic of a stone cottage with the sleek, efficient comfort of a modern executive build.

Living in Digby offers a slice of English village lifestyle, characterized by its quiet charm and friendly community spirit. The village is home to the popular Red Lion pub, a highly regarded primary school, and a stunning 13th-century church, all set against the backdrop of the beautiful Lincolnshire countryside. For broader amenities, the nearby village of Ruskington provides a range of shops, medical facilities, and a train station, while the bustling market town of Sleaford is just a short drive away and provides excellent schooling including two grammar schools. Outdoor enthusiasts will appreciate the easy access to scenic walking routes and the rich aviation heritage of the surrounding area, making it a perfect base for exploring the best of the county.

Council tax band: D. Freehold.

Entrance Hall

Having a composite front door into an inviting and bright entrance. This space features modern tiled flooring, recessed spotlights, and a radiator, with a UPVC window to the front providing plenty of natural light.

Downstairs W/C

Conveniently located off the hallway, this modern cloakroom is fitted with a low-level W/C and a sleek hand-wash basin. It is finished with tiled flooring, a radiator, and ceiling spotlights.

Kitchen/Breakfast Room (16' 1'' x 12' 10'' (4.90m x 3.91m))

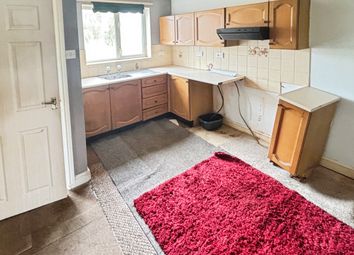
A high-specification kitchen designed for both cooking and socialising. It features a range of premium cabinetry topped with solid wood work surfaces, while the breakfast bar is finished in high-grade granite. Modern essentials include a four-ring gas hob, integrated dishwasher, and a ceramic sink, all set against a stylish tiled floor.

Lounge/Diner (12' 11'' x 27' 4'' (3.93m x 8.32m))

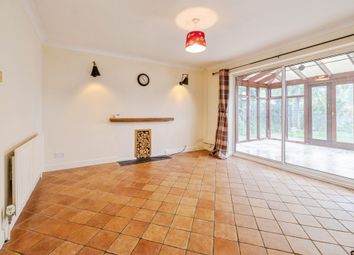
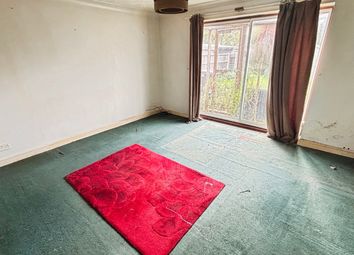
This impressive dual-aspect reception room offers incredible scale and character. The space is anchored by a stunning fireplace with a stone mantle, brick surround, and stone hearth. Character features like exposed beams and wooden flooring are complemented by uPVC windows to three sides and French doors that open out to the garden.

Study (8' 8'' x 10' 4'' (2.64m x 3.15m))

Ideally situated at the front of the property for a quiet work environment, this room features a UPVC window, wood effect flooring, multiple power points, and telephone connectivity.

Utility Room (8' 11'' x 8' 4'' (2.72m x 2.54m))

This practical workspace mirrors the kitchen's quality with solid wood worktops and base/eye-level units. It includes a composite sink, plumbing for a washing machine and tumble dryer, and tiled flooring. A composite door provides rear garden access, and an internal door leads directly into the garage.

First Floor Landing

Having newly laid carpet in 2025, access to four bedrooms, a bathroom, and a loft which is partially boarded.

Bedroom 1 (16' 8'' x 13' 0'' (5.08m x 3.96m))

The principal suite is a generous double bedroom featuring dual-aspect UPVC windows. It offers exceptional storage with a combination of built-in wardrobes and a separate walk-in wardrobe area, finished with spotlights, soft lighting, and newly fitted carpets in 2025.

En-Suite Shower Room (9' 4'' x 6' 4'' (2.84m x 1.93m))

A contemporary three-piece suite featuring a double shower cubicle with a mains-fed shower, a wash basin with an integrated vanity unit, and a low-level W/C. The room is fully equipped with a chrome heated towel rail and stylish partial tiling.

Bedroom 2 (15' 5'' x 12' 2'' (4.70m x 3.71m))

A bright and airy double bedroom with feature Velux windows that flood the room with light. The room is finished with spotlights and multiple power points.

Bedroom 3 (9' 11'' x 13' 0'' (3.02m x 3.96m))

Another well-proportioned double room featuring Velux windows and modern spotlights, offering a versatile space for family or guests.

Bedroom 4 (9' 10'' x 11' 2'' (2.99m x 3.40m))

A comfortable fourth bedroom with a front-facing UPVC window. This room also houses the airing cupboard with the hot water cylinder and includes telephone and TV points.

Family Bathroom (9' 6'' x 9' 3'' min (2.89m x 2.82m))

This luxurious four-piece bathroom features a deep tiled bath and a separate double shower cubicle with a rainfall shower head. It is finished with a vanity wash basin, chrome heated towel rail, and elegant tiled flooring.

Outside & Garage

The property boasts excellent kerb appeal with a private gravel driveway accommodating multiple vehicles. The integral garage is accessed via an electric roller door and includes full power and lighting. The gardens wrap around the side and rear, primarily laid to lawn and enclosed by mature hedging and fencing for maximum privacy.

Zoopla tools

Stamp duty calculator

Our instant calculator helps you understand how much stamp duty is due on property purchases in England & Northern Ireland. Read the latest stamp duty news

From 1st April 2025 £-

This calculation is intended as a guide only. We are unable to provide financial advice, so it's important to consult with an adviser. It applies to UK residents purchasing residential properties in England and Northern Ireland, but does not apply if the purchase is made through a company.

Zoopla insights

Sign in and gain expert analysis to make informed decisions.

More information

  • Tenure

    Freehold

  • Council tax band

    D

  • Report this listing
See all recent sales in LN4

Property descriptions and related information displayed on this page are marketing materials provided by - Starkey & Brown. Zoopla does not warrant or accept any responsibility for the accuracy or completeness of the property descriptions or related information provided here and they do not constitute property particulars. Please contact Starkey & Brown for full details and further information.