Just added

Offers in region of

£600,000

(£141/sq. ft)

6 bed detached house for sale
St. Johns Wood, Kidsgrove ST7

    • 6 beds

    • 2 baths

    • 2 receptions

    • 4,263 sq. ft

  • EPC Rating: C

  • Freehold

Chris Hamriding Lettings & Estate Agents

Logo of Chris Hamriding Lettings & Estate Agents

About this property

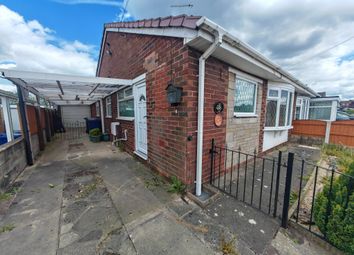
  • Substantial Victorian detached home

  • Over 4,200 square feet of impressive, versatile accommodation

  • Period features to include high ceilings, herringbone flooring and a victorian style fireplace/range cooker

  • Open-plan living kitchen/diner with feature glazing overlooking the rear gardens

  • Centrally positioned within Kidsgrove Town Centre & close to the station

  • Positioned on a plot extending to just over 0.2 acres

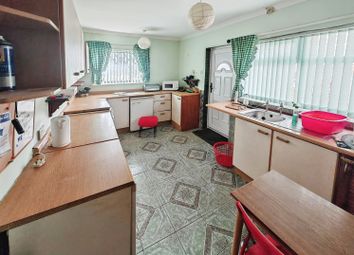
  • Refitted shaker-style kitchen with a wealth of integrated appliances and quartz style preparation surfaces

Take a moment to view our guided tour of this stunning home & it’s vast family accommodation on offer!

Step into this magnificent six-bedroom Victorian detached house, offering over 4,200 square feet of beautifully presented and versatile accommodation. This substantial home is brimming with period features, including soaring high ceilings, stunning herringbone flooring and a classic Victorian-style fireplace with a range cooker that creates a warm and inviting focal point. The heart of the home is the expansive open-plan living kitchen and dining area, thoughtfully designed with feature glazing that floods the space with natural light and provides uninterrupted views of the rear gardens. The recently refitted shaker-style kitchen is a chef’s dream, boasting an array of integrated appliances, luxurious quartz-style preparation surfaces and feature glazing overlooking the rear gardens, perfect for social family living and entertaining. Each of the six bedrooms offers generous proportions and flexibility to suit your lifestyle, whether you need dedicated work-from-home space or guest accommodation. The home also enjoys a cellar which has been cleverly converted into a generous cinema room, which in our opinion really shows the true size and flexibility of the home, great for movie nights with the kids or to get away with a good film! In addition, there is a balcony that catches the early morning sun and the woodlands to the rear frame the property beautifully. Ideally positioned in the heart of Kidsgrove Town Centre, close to the station and local beauty spot Bathpool Country Park, this home offers both convenience and an enviable lifestyle. Be sure to explore the photos, floorplans, and video tour to fully appreciate all that this unique property has to offer.

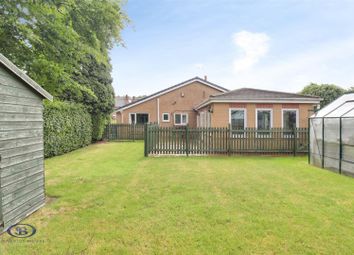
Outside, the property sits proudly on a plot extending just over 0.2 acres, providing ample space for relaxation, recreation, and entertaining. The beautifully landscaped rear gardens are a true highlight, with lush lawns, mature planting, and a variety of seating areas that are perfect for alfresco dining or soaking up the sun. The generous plot offers plenty of privacy, while the mature trees and shrubs create a tranquil oasis just moments from the town centre. Practical amenities include ample off-road parking, a detached garage and plenty of useful storage options, ensuring day-to-day living is as effortless as it is enjoyable. Whether you are hosting summer gatherings, gardening, or simply unwinding after a busy day, the outside space here is designed to impress and inspire. Don’t miss your chance to view this exceptional Victorian home - contact us today to arrange your private tour and discover the charm, space, and lifestyle that await!

Entrance Hall (4.15m x 3.30m)

Shower Room (4.15m x 3.63m)

Hallway (15.74m x 1.54m)

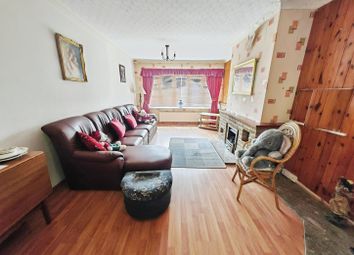
Living Room (5.59m x 4.02m)

Reception/Games Room (4.15m x 4.16m)

Open-Plan Kitchen/Diner (6.56m x 6.15m)

Family Room (7.09m x 4.02m)

(maximum)

Study (4.02m x 2.44m)

Bedroom (4.02m x 2.44m)

Cinema Room (5.3m x 4.3m)

First Floor Landing (15.74m x 1.44m)

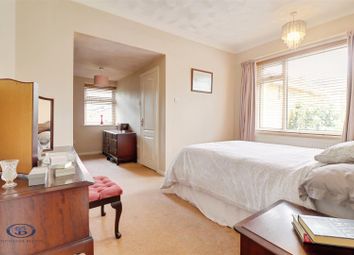
Bedroom One (5.49m x 4.12m)

En-Suite (3.37m x 2.72m)

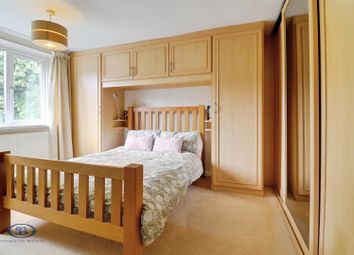
Bedroom Two (4.17m x 3.12m)

En-Suite (2.84m x 1.56m)

Bedroom Three (6.16m x 4.52m)

(Maximum)

Bedroom Four (4.43m x 4.42m)

Bedroom Five (4.12m x 2.56m)

Family Bathroom (4.53m x 4.17m)

Garage (6.23m x 3.69m)

Parking - Off Street

Parking - Driveway

Disclaimer

As the Sellers agent, we are not Surveyors or Conveyancing experts and as such we cannot and do not comment on the condition of the property or other issues relating to title or other legal issues that may affect this property, unless we have been made aware of such matters. Interested parties should employ their own professionals to make such enquiries before making any transactional decisions. We have not carried out a structural survey and the services, appliances and specific fittings have not been tested. All photographs, measurements, floor plans and distances referred to are given as a guide only. Lease details, service charges and ground rent (where applicable) and council tax are given as a guide only and should be checked and confirmed by a solicitor prior to exchange of contracts. The copyright of all details, photographs and floorplans remain the possession of Chris Hamriding Lettings & Estates.

Zoopla tools

Stamp duty calculator

Our instant calculator helps you understand how much stamp duty is due on property purchases in England & Northern Ireland. Read the latest stamp duty news

From 1st April 2025 £-

This calculation is intended as a guide only. We are unable to provide financial advice, so it's important to consult with an adviser. It applies to UK residents purchasing residential properties in England and Northern Ireland, but does not apply if the purchase is made through a company.

Zoopla insights

Sign in and gain expert analysis to make informed decisions.

More information

  • Tenure

    Freehold

  • Council tax band

    E

  • Ground rent

    £0

See all recent sales in ST7

Property descriptions and related information displayed on this page are marketing materials provided by - Chris Hamriding Lettings & Estate Agents. Zoopla does not warrant or accept any responsibility for the accuracy or completeness of the property descriptions or related information provided here and they do not constitute property particulars. Please contact Chris Hamriding Lettings & Estate Agents for full details and further information.