Guide price
£325,000
2 bed terraced house for saleCoxtie Green Road, Pilgrims Hatch, Brentwood, Essex CM14
2 beds
1 bath
1 reception
EPC Rating: D
About this property
*guide price £325,000-£350,000*
*charming cottage*
*semi rural surroundings*
*off street parking*
*approx. 3 miles to brentwood high street*
*perfect first home*
*modern interior*
Overview & Location
A charming two bedroom cottage located in the ever popular 'Coxtie Green' area of the Brentwood. The property benefits from semi rural green surroundings however is just a short drive from Brentwood's vibrant town centre offering an array of shops, bars and restaurants as well as mainline station. Country parks, leisure facilties and major road links are also within easy access.
Main Accommodation
Entrance via part double glazed door to entrance porch.
Entrance Porch
Recess ceiling light. Pat glazed door to lounge/dining room.
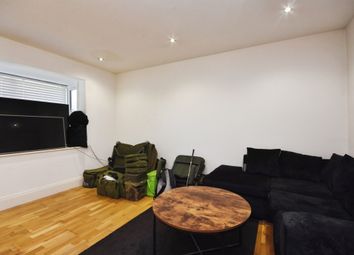
Lounge/Dining Room (18' 6" x 11' 1")
Double glazed sash window to front elevation. Ceiling cornice. Staircase ascending to first floor with under stairs storage. Two radiator’s Wood effect floor.
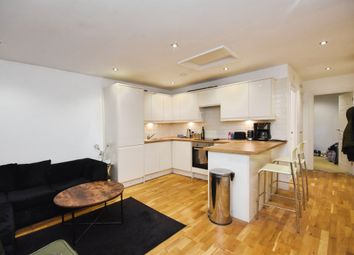
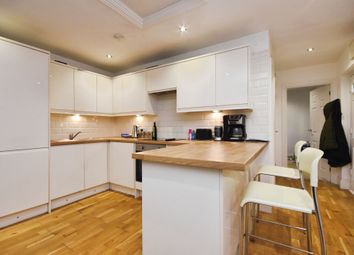
Kitchen (13' 2" x 10' 1")
Double glazed sash window to rear elevation with feature skylight. Recess ceiling lights. Fitted with a range of units with contrasting work surfaces. Inset Butler style sink unit with mixer tap. Integrated Hotpoint appliances include slimline dishwasher, gas hob with extractor above and electric oven below. Provision for American style fridge/freezer. Vertical radiator. Wood effect floor.
Utility Room/Inner Hall
Part double glazed door to rear elevation. Recess ceiling light. Ceiling cornice. Fitted units. Provision for washing machine Door to bathroom.
Bathroom
Double glazed translucent window to rear elevation. Recess ceiling lights. Suite comprises of panelled bath with shower attachment and screen, vanity wash hand basin and level wc. Tiled walls Wall mounted heated towel rail. Tiled floor.
First Floor
First Floor Landing
Recess ceiling lights. Ceiling cornice. Doors to following accommodation.
Bedroom One (11' 2" x 10' 0")
Double glazed sash window to front elevation. Built-in wardrobes with mirror fronted sliding doors. Radiator.
Bedroom Two (8' 3" x 8' 2")
Double glazed sash window to rear elevation. Access to loft. Built-in wardrobes with mirror fronted sliding doors. Radiator.
Exterior
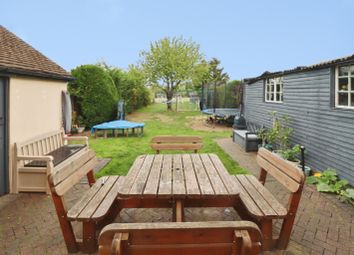
Rear Garden
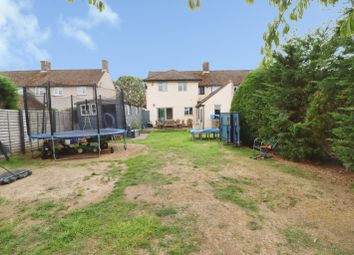
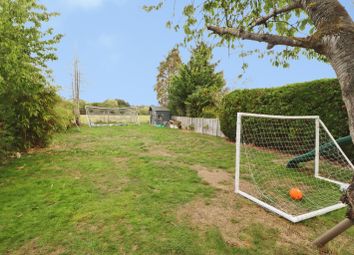
The property features a rear garden extending to approximately 28'. Commences with immediate deck area with the remainder laid neatly to lawn with gate leading to rear driveway.
Driveway
The property benefits from a driveway accessed to the rear of the property.
Front Elevation
Neatly paved to provide off street parking for a small vehicle.
Agents Note
The council tax banding for this property set out on the council website is band C
Buyer Information Pack
A10553131f7c
Zoopla tools
Stamp duty calculator
Our instant calculator helps you understand how much stamp duty is due on property purchases in England & Northern Ireland. Read the latest stamp duty news
This calculation is intended as a guide only. We are unable to provide financial advice, so it's important to consult with an adviser. It applies to UK residents purchasing residential properties in England and Northern Ireland, but does not apply if the purchase is made through a company.
Zoopla insights
Sign in and gain expert analysis to make informed decisions.
.png)