
Offers over
£230,000

3 bed end terrace house for saleOverstone Lodge, Northampton NN3
3 beds
1 bath
1 reception
EPC Rating: C
Reduced on
Homesale Estate Agents
.png)
About this property
No onward chain
Fully carpeted throughout and nicely presented
Three bedrooms
Refurbished bathroom and ground floor cloakroom
Modern 'Shaker' style kitchen
Radiator heating and double glazing
Gardens front and rear
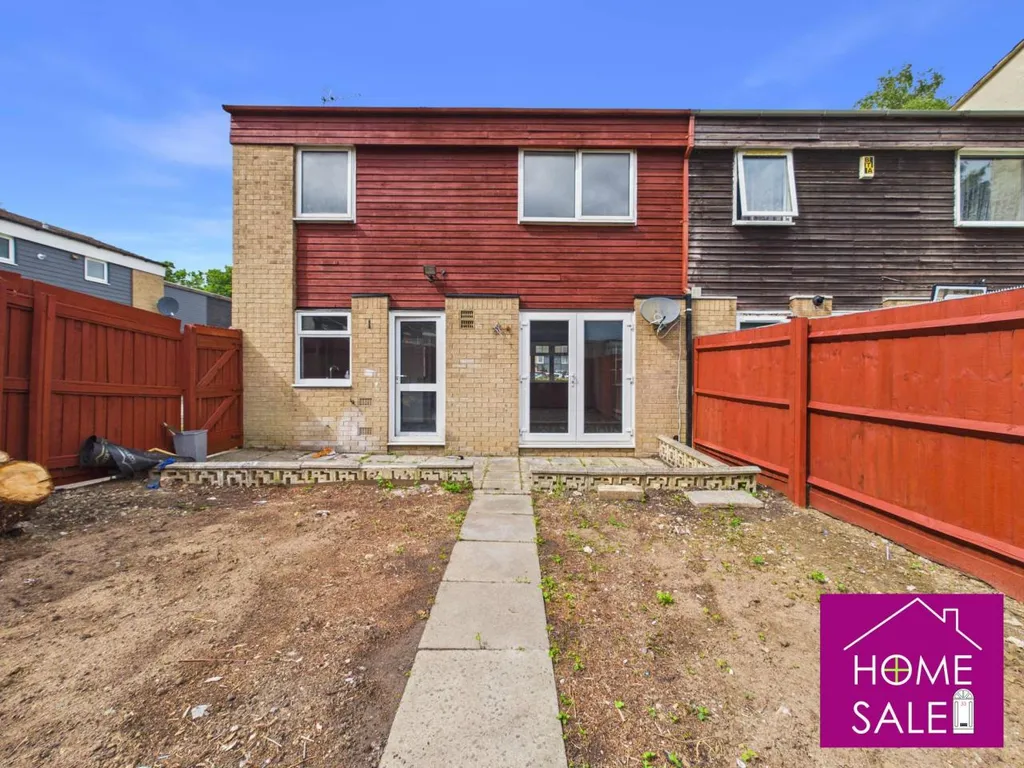
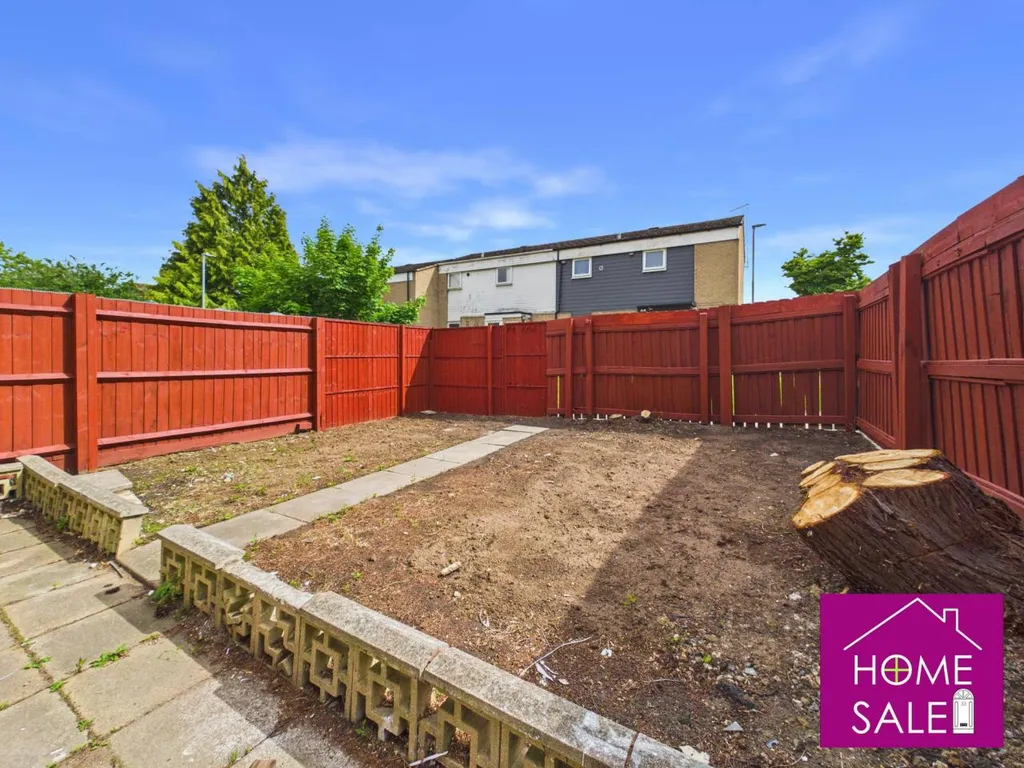
This is a must-see for first-time buyers seeking a well-proportioned property that is ready to move straight in. Offered to the market with no chain, this home comes fully carpeted throughout and is nicely presented. The accommodation comprises an entrance hall, a cloakroom, a spacious lounge/dining room and the kitchen completes the ground floor. Upstairs, there are three bedrooms and a family bathroom. The property enjoys the added benefits of gas radiator heating and double glazing. In addition, there are gardens to the front and rear in need of cultivation. There is communal parking for residents located immediately to the front of the property.
Entrance Hall 11'6 x 2'10
Double-glazed entrance door, radiator, dog leg staircase rising to the first floor and understairs storage area, doors to
Cloakroom 6'7 x 5'7
A spacious cloakroom with PVC panelling to all elevations, a white suite comprising a pedestal wash hand basin and low flush WC, tile effect flooring, opaque double-glazed window, radiator.
Lounge/Dining Room 21'6 x 11'6
Double-glazed bow window to the front aspect, coving to ceiling, dado rail, radiator, open plan to
Dining Area
Double-glazed casement style doors leading out to the rear garden, radiator, dado rail, coving to ceiling, door through to
Kitchen 9'9 x 9'6
A modern 'Shaker' style kitchen comprising a single drainer sink unit and mixer tap, a comprehensive range of cabinets at base and eye level with ample work surfaces with complementary tiling around, space for oven, fitted extractor canopy, space for fridge/freezer and washing machine, Vinyl wood effect flooring, double glazed window to the rear aspect, double glazed door to rear garden.
First Floor Landing 11'10 x 2'11
Doors to all bedrooms and family bathroom, access to roof space, storage cupboard.
Bedroom One 11'5 x 11'5
Double-glazed window to the rear aspect, radiator, recess ideal for wardrobe space.
Bedroom Two 11'5 x 9'9
Double-glazed window to the rear aspect, radiator
Bedroom Three 9'9 x 7'0
Double glazed window to the rear aspect, radiator.
Bathroom 6'9 x 5'7
A fully tiled bathroom with a white suite of panelled bath with a mixer tap/shower attachment, a low flush WC and a pedestal wash hand basin, tiled flooring, radiator, opaque double-glazed window.
Outside Front
An open plan front garden with pathway to the entrance door, porch and outside storage cupboard.
Parking
There is communal residents parking immediately to the front of the property.
Zoopla tools
Stamp duty calculator
Our instant calculator helps you understand how much stamp duty is due on property purchases in England & Northern Ireland. Read the latest stamp duty news
This calculation is intended as a guide only. We are unable to provide financial advice, so it's important to consult with an adviser. It applies to UK residents purchasing residential properties in England and Northern Ireland, but does not apply if the purchase is made through a company.
Local area information

Zoopla insights
Sign in and gain expert analysis to make informed decisions.