£850,000
5 bed detached house for saleSwithland Lane, Rothley, Leicestershire LE7
5 beds
3 baths
3 receptions
About this property
Set on one of Leicestershire’s most prestigious and sought-after residential roads, this outstanding five-double-bedroom detached home offers exceptional space, contemporary styling, and a layout perfectly designed for modern family living. Finished to an impressive standard throughout and boasting generous proportions across both floors, it represents a rare opportunity to acquire a substantial property in an exclusive and highly coveted location.
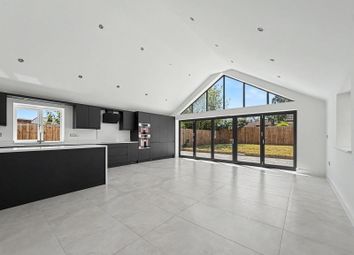
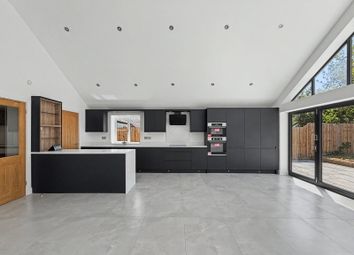
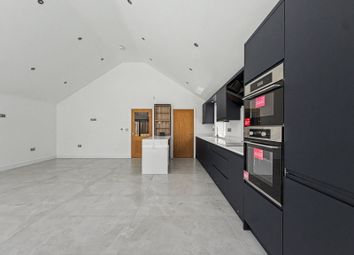
A welcoming entrance hall opens into a selection of beautifully appointed living areas. The main lounge is bright, spacious, and ideal for both relaxation and entertaining. To the rear, the stunning open-plan kitchen/diner forms the true heart of the home - a stylish and sociable space enhanced by large windows and garden views that flood the room with natural light.
Upstairs, five generous double bedrooms provide superb accommodation for families. The principal bedroom benefits from its own ensuite, while the remaining bedrooms are served by a well-appointed family bathroom. A spacious landing further enhances the sense of openness and flow.
The property enjoys a wide frontage with ample driveway parking, while the private rear garden offers a peaceful setting ideal for outdoor dining, children’s play, or simply unwinding in the sunshine.
Positioned on one of Leicestershire’s most desirable roads - renowned for its exclusivity, mature surroundings, and excellent access to respected schools, transport links, and local amenities - homes of this calibre are rarely available and highly prized.
With its generous layout, contemporary finish, and prestigious address, this exceptional property presents a superb opportunity for families seeking space, comfort, and long-term appeal.
Lounge (7.81m x 4.34m)
Reception Room 1 (6.5m x 4.74m)
Ground Floor W/C
Kitchen/Dining Room (14.76m x 4.94m)
Reception Room 2 (11.08m x 3m)
Court Yard (4.98m x 3.11m)
Gym/Salon With W/C Attached (4.98m x 2.31m)
Garage (4.98m x 2.35m)
Bedroom 1 (4.4m x 4.39m)
Bedroom 2 (5.02m x 4.99m)
Bedroom 3 (3.29m x 2.91m)
Bedroom 4 (4.71m x 3.93m)
Bedroom 5 (4.49m x 3.08m)
Zoopla tools
Stamp duty calculator
Our instant calculator helps you understand how much stamp duty is due on property purchases in England & Northern Ireland. Read the latest stamp duty news
This calculation is intended as a guide only. We are unable to provide financial advice, so it's important to consult with an adviser. It applies to UK residents purchasing residential properties in England and Northern Ireland, but does not apply if the purchase is made through a company.
Zoopla insights
Sign in and gain expert analysis to make informed decisions.
.png)