£1,195,000
6 bed detached house for saleBrooklands Road, Manchester M23
6 beds
3 baths
2 receptions
About this property
A substantial bay-fronted detached residence
Sympathetically appointed and blended with contemporary enhancements
Intelligently remodelled living/ dining kitchen with full width glazed doors to two sides
Two spacious reception rooms
With six well sized bedrooms over two floors
Two modern refitted bath/ shower rooms plus ground floor W/C
Sought after location on brooklands road close to key schools, transport links and sale
An extensive rear garden with split design, large patio and outdoor kitchen
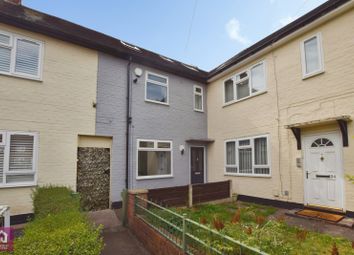
The tone is set upon approach, occupying an elevated setting on a set back generous plot, with a commanding bay-fronted aspect including part-Tudor elevations and traditional red brick facade, and benefiting from a substantial driveway with secure gated access to each side.
The home seamlessly blends sympathetically enhanced period living, with stylish contemporary enhancements providing for the demands of modern family living.
Upon entry via the lintel framed storm porch is an impressive and welcoming entrance hall, boasting herringbone parquet floor, charming stained glass window, and a useful cloak cupboard.
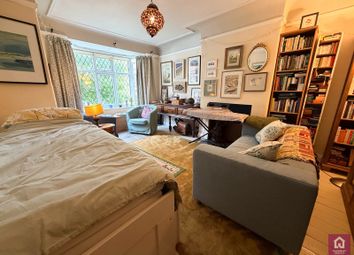
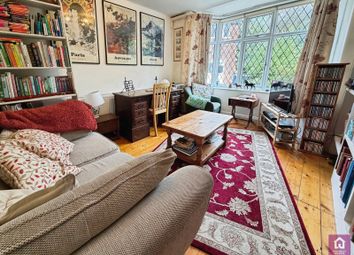
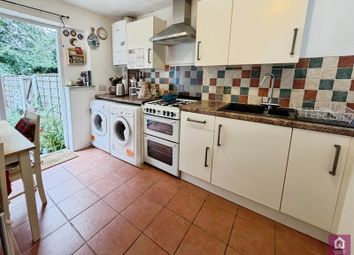
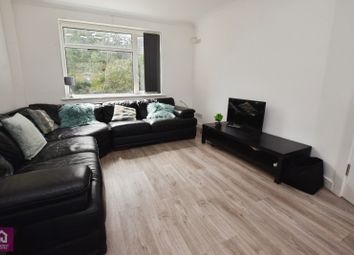
To the front is a large bay-fronted sitting/ dining room complete with feature fireplace, ahead is the main living room enjoying charming period features including an impressive inglenook fireplace with wood burning stove, herringbone parquet flooring, original ceiling detailing and leading on to the extended hub of the home via twin glazed doors. Ahead of the hallway is the remodelled utility room with separate w/c, providing direct access to the extended kitchen.
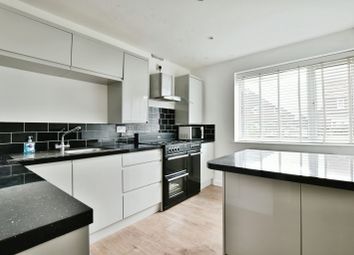
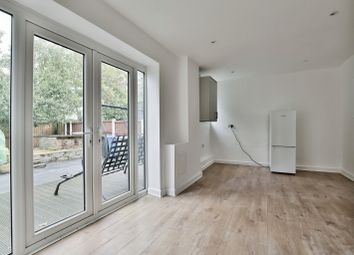
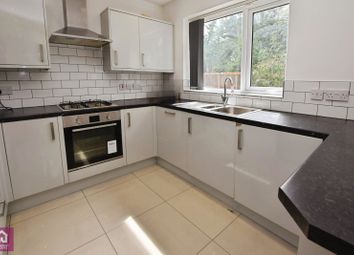
The showpiece and main hub of the home is the striking and extended living/dining kitchen, complete with breathtaking full height sliding glazed doors to two sides, twin atrium-style sky lights, boasting direct views over the rear garden and effortlessly transitioning to the garden, with a modern refitted contemporary themed two tone kitchen enjoying a range of base and wall units, with quartz work surfaces, statement central ‘L-shaped’ island with breakfast bar seating, integrated appliances and twin sinks.
The first floor begins with a spacious light landing, providing access to four well sized bedrooms, with bedroom one boasting a modern refitted ensuite shower room, and a charming rear facing balcony overlooking the secluded garden, whilst there is also a modern refitted family bathroom.
To the second floor are two further spacious bedrooms.
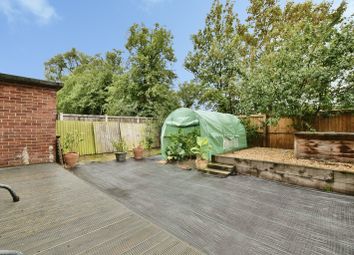
Externally the home enjoys a impressively landscaped and substantial rear garden, with an intelligent split design, initially access via the large raised stone patio off the kitchen, boasting a stylish outdoor kitchen and ample patio area ideal for alfresco dining and entertaining. The garden is mainly laid to lawn with maturely planted borders, with a charming ‘secret-style’ garden ahead, with quaint walkway opening to a large second lawned garden with mature borders.
The property benefits from a large detached double garage providing ample storage and scope for enhancement or conversion (subject to permissions).
Zoopla tools
Stamp duty calculator
Our instant calculator helps you understand how much stamp duty is due on property purchases in England & Northern Ireland. Read the latest stamp duty news
This calculation is intended as a guide only. We are unable to provide financial advice, so it's important to consult with an adviser. It applies to UK residents purchasing residential properties in England and Northern Ireland, but does not apply if the purchase is made through a company.
Zoopla insights
Sign in and gain expert analysis to make informed decisions.
.png)