£325,000
(£364/sq. ft)
2 bed detached house for saleHighcroft Lane, Horndean PO8
2 beds
1 bath
2 receptions
893 sq. ft
EPC Rating: D
About this property
2 Double Bedroom Detached House
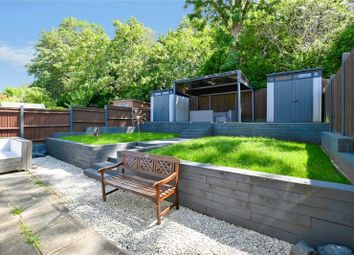
Large South Facing Garden
Double Garage
Modern Kitchen & Bathroom
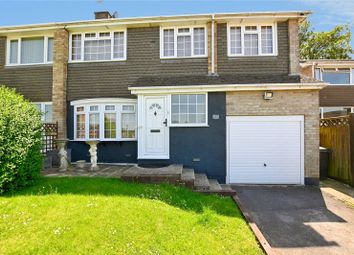
Located in a highly regarded area of Horndean we are delighted to offer for sale this individually built and unique detached property in Highcroft Lane. This 2 double bedroom detached property has a large number of benefits and internal viewings are very strongly advised. The property boasts a double garage, large south facing garden, 2 reception rooms, modern fitted kitchen, modern bathroom suite and an en suite WC to bedroom 2. This unique and quirky property needs to be viewed internally to be fully appreciated and can be arranged by contacting us as sole agents.
Entrance hall Door to side aspect, doors to:
Bathroom Window to side aspect, heated towel rail, panelled bath with shower over, WC & hand wash basin with vanity surround and cupboards under, built in storage units, fully tiled.
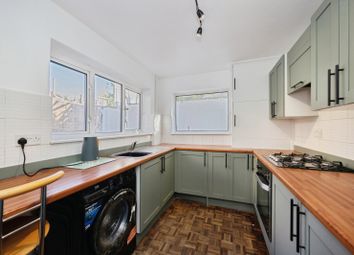
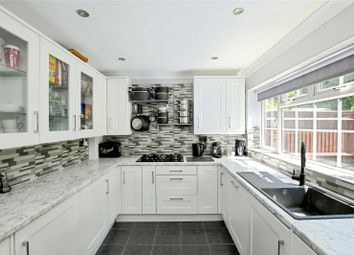
Kitchen 12' 11" x 9' 11" (3.94m x 3.02m) Window to side aspect, radiator, range of fitted cupboards, units and work surfaces with inset 1 1/2 bowl sink unit and hose style mixer tap, built in oven and hob, plumbing for dishwasher, door to double garage.
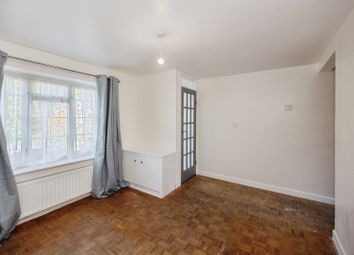
Dining room 10' x 9' 11" (3.05m x 3.02m) Window to side aspect, radiator, stairs to first floor, door to:
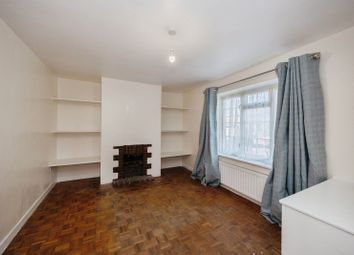
Lounge 10' 10" x 10' 07" (3.3m x 3.23m) Window to side aspect, sliding doors to rear garden radiator.
First floor Landing - Radiator, access to loft, doors to:
Bedroom 1 20' x 11' 04 max" (6.1m x 3.45m) Full width windows to both side and rear aspects, radiator.
Bedroom 2 12' 08" x 11' 05" (3.86m x 3.48m) Window to side aspect, radiator, walk in wardrobe, door to:
Ensuite Window to front aspect, WC, hand wash basin with cupboard under.
Outside Front - EV charger point, double width driveway leading to:
Double garage 20' 07" x 17' 01" (6.27m x 5.21m) Electric up and over door, 2 windows two side aspect, wall mounted boiler, work surface with plumbing for washing machine and space for tumble dryer under, light and power, currently part sectioned off to provide small storage/utility area.
Rear garden Large south facing rear garden with patio area and borders, outside light and power point, gated side access, side garden.
Agents note We are advised by the sellers that the property is serviced for waste by a cesspit. Further information available upon request.
Zoopla tools
Stamp duty calculator
Our instant calculator helps you understand how much stamp duty is due on property purchases in England & Northern Ireland. Read the latest stamp duty news
This calculation is intended as a guide only. We are unable to provide financial advice, so it's important to consult with an adviser. It applies to UK residents purchasing residential properties in England and Northern Ireland, but does not apply if the purchase is made through a company.
Zoopla insights
Sign in and gain expert analysis to make informed decisions.
.png)