Guide price
£2,650,000
5 bed terraced house for saleKelross Road, Highbury, London N5
5 beds
2 baths
3 receptions
EPC Rating: E
About this property
Tree lined residential road
Beautiful garden
Splendid period features
Wonderful light
Close to Highbury Barn
Council tax band G
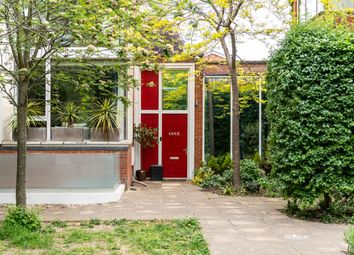
Great kerb appeal
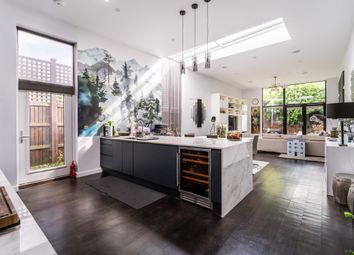
Stunning kitchen diner
Located on a quiet, tree-lined road just moments from Highbury Barn, this substantial five-double-bedroom Victorian family home is rich in character, with a wealth of period features throughout. Offering approximately 2,400 square feet of flexible living space, this elegant property combines classic charm with modern functionality.
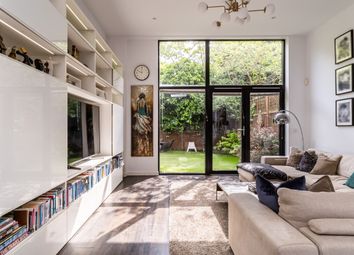
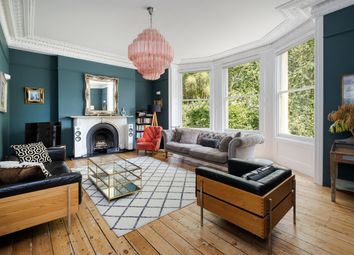
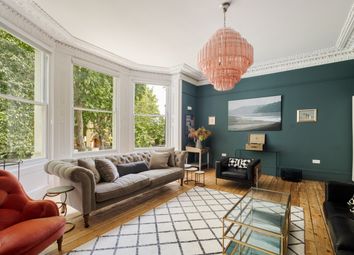
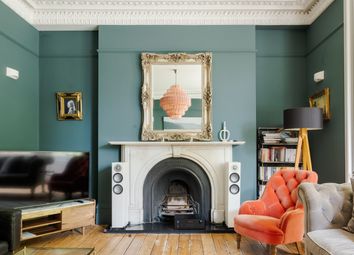
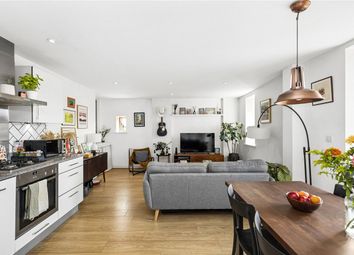
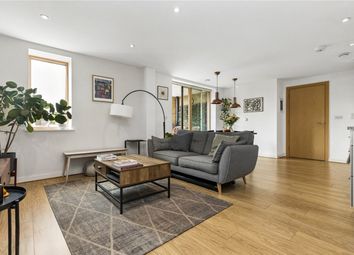
This handsome home occupies a commanding position and features an inviting hallway with oak flooring that runs throughout the raised ground floor. Period details, include the original stained-glass front door that illuminates the hallway, ornate cornicing and good ceiling height. To the left is the bright double reception room with a large south easterly facing bay window that floods the space with natural light. Both reception rooms offer intricate cornicing, ceiling roses, ornate fireplaces with grand marble mantelpieces, high skirting, cast-iron radiators, oak flooring and room dividers; making it ideal for entertaining. Leading off the rear reception and hallway is the stunning kitchen-diner, enhanced by a side-return extension that fills the space with light through a large skylight and two sets of French doors which open directly onto the garden. The fully integrated, shaker-style kitchen features a substantial central island wrapped in quartz, which doubles as a breakfast bar. The rear garden is a delightful space and one of the largest gardens on this section of the street, offering a generous lawn, mature shrubs and established trees.
The first floor also offers great ceiling heights and comprises three bright, well-proportioned double bedrooms. The master bedroom is set to the front and overlooks the quiet tree lined road and neighbouring Victorian homes on Kelross Road, features a large bay window and an additional sash window, allowing natural light to flood the space. Original coving, a picture rail and a decorative fireplace with a marble surround add further charm. A convenient W/C is also located on this floor.
Set upon the half landing of the second floor, the beautifully appointed family bathroom boasts his-and-her sinks, a freestanding modern bath and a walk-in double shower. The attic houses a further generously proportioned double bedroom with an en-suite bathroom, offering views over the rooftops and treetops of
Highbury.
This fine family home also benefits from having a substantial lower ground floor benefits from being partially excavated. Set to the font is a lower ground floor is a huge fifth bedroom, a modern shower room to the rear and a separate utility room nestled between the two.
The property benefits from having an excellent location with the wonderful treats found on Highbury Barn moments away and Upper Street a short walk away which both offer an array of boutique shops, delicatessen, bars and restaurants. Furthermore, the property is well located for the vast open lush green spaces found at Highbury Fields and Clissold Park. There are numerous transport links including a short walk along Highbury Fields to Highbury & Islington station providing access to the Victoria Line and London Overground. Arsenal tube providing access to the Piccadilly Line and Drayton Park station which offers direct links to Moorgate are also within walking distance.
Zoopla tools
Stamp duty calculator
Our instant calculator helps you understand how much stamp duty is due on property purchases in England & Northern Ireland. Read the latest stamp duty news
This calculation is intended as a guide only. We are unable to provide financial advice, so it's important to consult with an adviser. It applies to UK residents purchasing residential properties in England and Northern Ireland, but does not apply if the purchase is made through a company.
Zoopla insights
Sign in and gain expert analysis to make informed decisions.
.png)