Guide price
£285,000
3 bed semi-detached house for saleSt Margarets Avenue, Barnburgh, Doncaster DN5
3 beds
1 bath
3 receptions
About this property
Bsmart homes can arrange your mortgage
Extended semi-detached family home
Three good-sized bedrooms
Living room diner
Sun room
Spacious versatile accomodation
South facing garden
Bi fold doors
Garage with power and driveway
Perfect family home
Extended three-bedroom semi-detached family home offering generous and versatile accommodation throughout. Beautifully presented with modern décor, the property benefits from living room diner, sun room, garage with power, driveway, and a well-maintained south-facing rear garden. An ideal family home with spacious living accommodation.
This extended three-bedroom semi-detached property offers generous and versatile accommodation throughout, making it an ideal family home.
Beautifully presented with modern décor, the property benefits from three good-sized bedrooms and an open-plan living/dining room leading through to a bright sun room with bi-folding doors, creating an excellent space for modern family living and entertaining.
Externally, the property boasts a driveway providing off-road parking, a garage with power, and a well-maintained south-facing rear garden ideal for enjoying outdoor living.
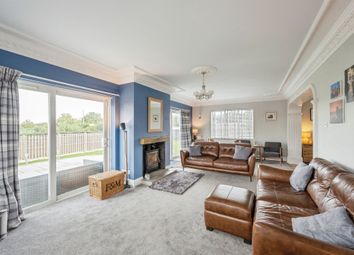
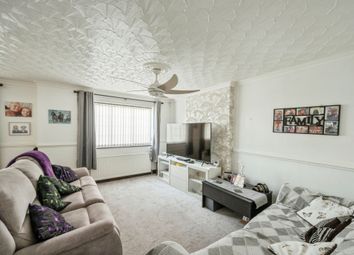
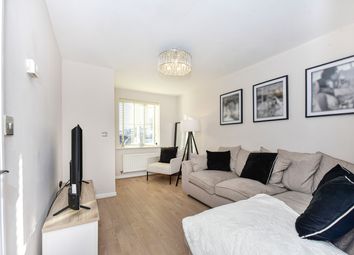
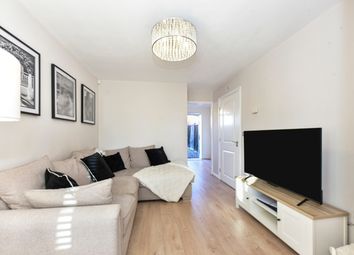
Living room 12' 0" x 15' 10" (3.66m x 4.85m) A front-facing reception room featuring an electric fire with surround and carpeted flooring. Open plan to the dining room, creating a bright and sociable living space ideal for family life and entertaining.
Dining room 9' 8" x 8' 5" (2.96m x 2.58m) Open plan to the living room, this well-presented dining area is finished in neutral décor with carpeted flooring. Benefiting from bi-folding doors leading into the sun room, creating a bright and versatile living space.
Sunroom 8' 7" x 14' 5" (2.64m x 4.41m) A rear-facing sun room finished in neutral décor with carpeted flooring, benefiting from two skylights and bi-folding doors opening onto and overlooking the garden, allowing plenty of natural light into the space and creating an ideal area for relaxing.
Downstairs WC 2' 3" x 8' 1" (0.69m x 2.48m) A convenient ground floor WC fitted with a wash hand basin, ideal for guests and everyday family use.
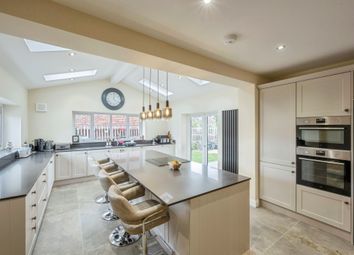
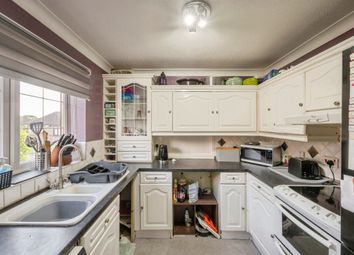
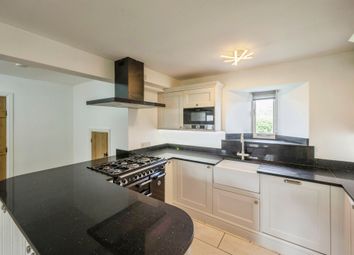
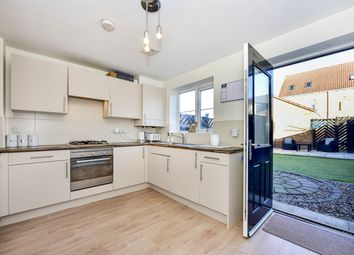
Kitchen 20' 0" x 6' 6" (6.10m x 2..90m) A generous rear-facing kitchen, extended to create a spacious and practical cooking area. Fitted with ample wall and base units incorporating an integrated fridge freezer, dishwasher, and range cooker. Finished with tiled flooring, making it ideal for everyday family living.
Built in storage 4' 4" x 6' 4" (1.34m x 1.95m)
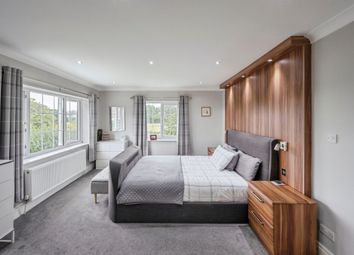
bedroom one 14' 11" x 11' 5" (4.57m x 3.50m) A good-sized front-facing bedroom benefiting from built-in wardrobes and carpeted flooring, creating a comfortable and practical space.
Bedroom two 10' 4" x 11' 5" (3.16m x 3.50m) A good-sized rear-facing bedroom benefiting from built-in wardrobes, neutral décor, and carpeted flooring, creating a comfortable and well-presented space.
Bedroom three 8' 2" x 10' 4" (2.49m x 3.15m) A front-facing bedroom benefiting from built-in storage and carpeted flooring, offering a practical and versatile space.
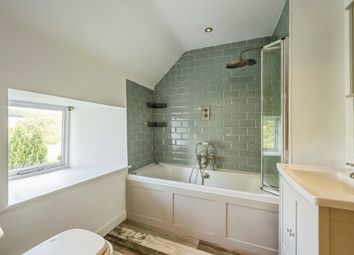
Bathroom 7' 11" x 5' 6" (2.43m x 1.68m) A rear-facing bathroom fitted with a white suite comprising a bath with overhead shower, vanity unit with wash hand basin, WC, and heated towel radiator. Finished with vinyl flooring, creating a practical family bathroom space.
Exterior To the front of the property is a double driveway providing off-road parking and leading to the garage with electric door and power. The front also benefits from an area of astro turf for low-maintenance appeal.
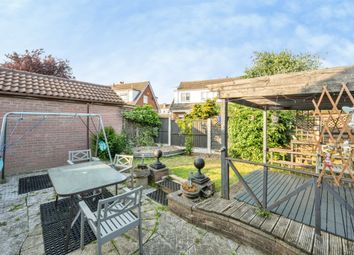
To the rear is a good-sized south-facing garden, beautifully presented with a composite decked patio area, lawn and attractive shrubs, creating an ideal outdoor space for relaxing and entertaining.
Conveniently situated close to local amenities, making it ideal for everyday living and family convenience.
Disclaimer
The information contained herein has been obtained through sources deemed reliable but cannot be guaranteed as to its accuracy. Any information of special interest should be obtained through independent verification.
Zoopla tools
Stamp duty calculator
Our instant calculator helps you understand how much stamp duty is due on property purchases in England & Northern Ireland. Read the latest stamp duty news
This calculation is intended as a guide only. We are unable to provide financial advice, so it's important to consult with an adviser. It applies to UK residents purchasing residential properties in England and Northern Ireland, but does not apply if the purchase is made through a company.
Zoopla insights
Sign in and gain expert analysis to make informed decisions.
.png)