Just added

£325,000

(£321/sq. ft)

2 bed detached bungalow for sale
Church Lane, Newton-In-The-Isle PE13

    • 2 beds

    • 2 baths

    • 1 reception

    • 1,012 sq. ft

  • EPC Rating: E

  • Chain free
  • Freehold

Hockeys - Wisbech

Logo of Hockeys - Wisbech

About this property

  • Stunning Village Location

  • Overlooking The Church

  • Presented To The Highest Standard

  • Spacious Rooms

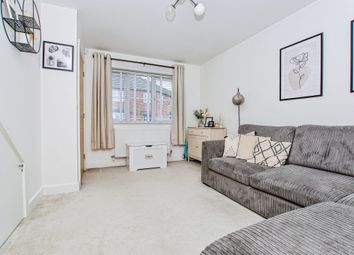
  • Lounge With Multi Fuel Burning Stove

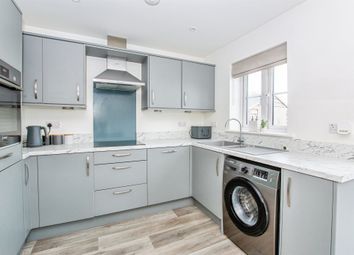
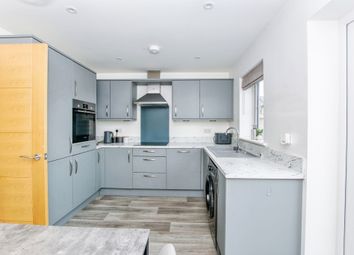
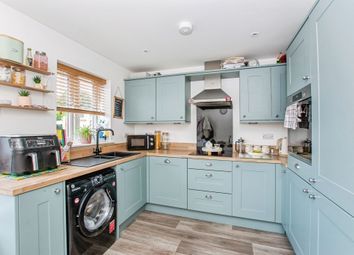
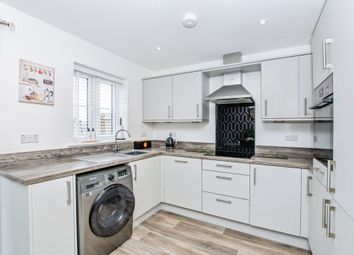
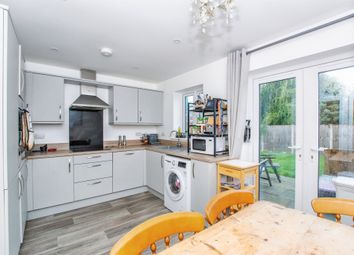
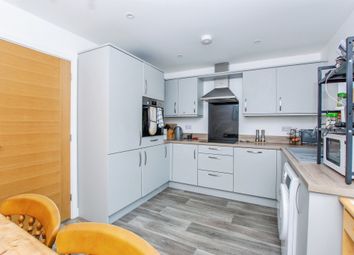
  • Beautiful Modern Kitchen Overlooking The Rear Garden

  • Two Double Bedrooms

  • Two Ensuites

  • Double Detached Garage/Workshop

  • No Onward Chain

Nestled in the picturesque Fenland village of Newton-In-The-Isle, this beautifully presented detached home enjoys a stunning position overlooking the village church. The property is offered to the market with no onward chain and has been finished to the highest standard throughout.

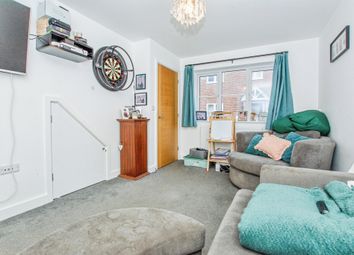
Upon entering, you are welcomed by a spacious entrance hall that sets the tone for the rest of the property. The generous lounge features a multi-fuel burning stove, creating a warm and inviting atmosphere. The modern kitchen, with views over the rear garden, is both stylish and functional, and leads to a convenient utility room. Both double bedrooms are well-proportioned and benefit from their own ensuite bathrooms, providing privacy and comfort for residents and guests alike. A separate WC adds further practicality to this thoughtfully designed home, which combines spacious living with contemporary finishes in a sought-after village setting.

The outside space is equally impressive, beginning with a gated entrance that leads to a block-paved driveway, providing access to the rear of the property and a double detached garage. The gardens are mainly laid to lawn and are complemented by a selection of established trees and shrubs, creating a tranquil setting.

Additional features include an outside tap, a gravelled area offering further off-road parking, and a paved patio area ideal for outdoor entertaining. The double detached garage is brick-built and split into two sections (one as a traditional garage with an up and over door, electric, and light, and the other as a versatile garage/workshop with its own entrance and window). There is also a boiler room and an oil tank discreetly positioned within the grounds. The combination of block-paved and gravelled driveways ensures ample parking for multiple vehicles.

This outstanding property offers a rare opportunity to enjoy peaceful village life with generous outside space and versatile outbuildings, all within easy reach of local amenities.

Services & info

This home is connected to drainage via a septic tank, oil fired central heating and has UPVC double glazing. Some of the trees along the frontage had a restriction placed on them within the title deeds preventing removal and/or felling, when the original plot was sold - please call Hockeys for more information. Council tax band D - Fenland.

Location

Newton-in-the-Isle is a village and civil parish in the Fenland district of the Isle of Ely, Cambridgeshire, it is situated within 4.4 miles of the Cambridgeshire town of Wisbech and 6.8 miles from the large Lincolnshire village of Sutton Bridge.

Village Information

Amenities in neighbouring villages of Gorefield and Tydd St Giles include pubs, primary schools, convenience shops, butchers and a golf & leisure complex, nearby Wisbech town centre has a larger selection of amenities, schools and supermarkets.

Facilities

There is a bus service through the village, the nearest train station is in March within 14.8 miles

EPC Rating: E

Entrance Hall

Door to side with tall windows either side, radiator, doors to all rooms.

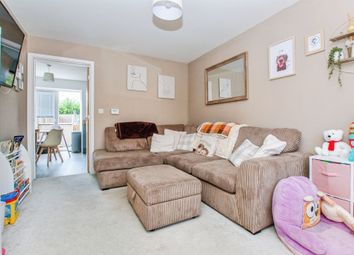
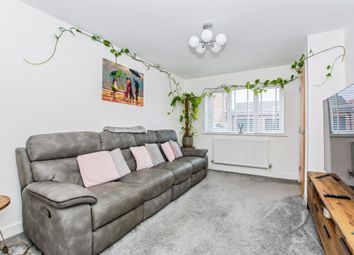
Lounge (6.08m x 4.16m)

Narrowing to 3.82m - Two windows to front, window to side, two radiators, multi fuel burning stove.

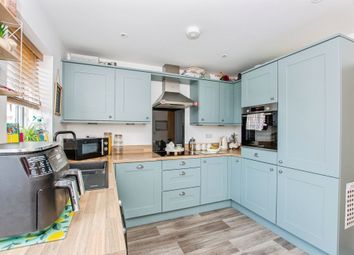
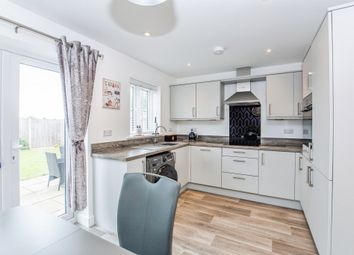
Kitchen/Diner (5.07m x 4.00m)

Patio door to rear, window to side, feature radiator, range of wall mounted and fitted base units, quartz worktops with matching splashbacks, fitted oven, induction hob, extractor over, fitted microwave, integrated dishwasher, one and a quarter sink, tiled floor, door to utility room.

Utility Room

Door to front, window to side, fitted base unit, plumbing for washing machine, space for tumble dryer, storage cupboard, tiled floor.

WC (1.73m x 1.19m)

Window to side, radiator, WC, wash hand basin, part tiled walls.

Bedroom One (4.18m x 3.83m)

Window to front, radiator, door to ensuite.

Ensuite (2.84m x 2.36m)

Window to side, radiator, WC, wash hand basin, corner bath, shower cubicle housing mains shower, tiled splashbacks, tiled floor, wall mounted sensor lit mirror with storage, extractor.

Bedroom Two (5.11m x 3.83m)

Window to rear, radiator, loft access, airing cupboard, door to ensuite.

Ensuite (2.82m x 1.19m)

Window to side, heated towel rail, radiator, WC, wash hand basin, shower cubicle housing mains shower, part tiled walls, tiled floor, extractor.

Front Garden

Gated entrance, block paved drive offers access to rear and double detached garage, laid to lawn, various established trees and shrubs, outside tap.

Rear Garden

Laid to lawn, gravelled area offers off road parking and leads to double detached garage/workshop, gravelled seating area, paved patio area, oil tank, outside tap, boiler room.

Parking - Double Garage

Brick built double detached garage/workshop split into two sections:-
Section One (garage) up and over door to front, electric and light connected
Section Two (garage/workshop) up and over door to front, door to side, window to side, electric and light connected.

Parking - Driveway

Part blocked paved, part gravelled drive offering multiple off road parking.

Zoopla tools

Stamp duty calculator

Our instant calculator helps you understand how much stamp duty is due on property purchases in England & Northern Ireland. Read the latest stamp duty news

From 1st April 2025 £-

This calculation is intended as a guide only. We are unable to provide financial advice, so it's important to consult with an adviser. It applies to UK residents purchasing residential properties in England and Northern Ireland, but does not apply if the purchase is made through a company.

Zoopla insights

Sign in and gain expert analysis to make informed decisions.

More information

  • Tenure

    Freehold

  • Council tax band

    D

  • Ground rent

    £0

See all recent sales in PE13

Property descriptions and related information displayed on this page are marketing materials provided by - Hockeys - Wisbech. Zoopla does not warrant or accept any responsibility for the accuracy or completeness of the property descriptions or related information provided here and they do not constitute property particulars. Please contact Hockeys - Wisbech for full details and further information.