Just added

£425,000

(£317/sq. ft)

3 bed detached house for sale
Stret Kolom, Nansledan TR8

    • 3 beds

    • 3 baths

    • 1 reception

    • 1,341 sq. ft

  • EPC Rating: B

  • Freehold

Newquay Property Centre

Logo of Newquay Property Centre

About this property

  • Detached cg fry home built in 2024 with remainder of NHBC

  • Unique design - the only property of this style within the development

  • Beautifully presented throughout with high quality contemporary finishes

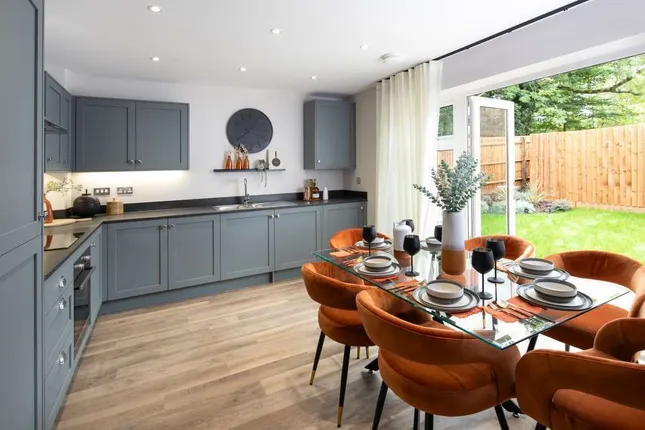
  • Impressive kitchen/dining room with integrated AEG appliances

  • Three generous double bedrooms including principal en-suite

  • Lovely level sunny rear garden

  • Integral garage with power, lighting and driveway parking with EV charging point

  • Sought-after nansledan location close to amenities and north cornwall coastline

  • Edge of development with pleasant outlook

  • All mains services

A beautifully presented and individually designed three double bedroom detached cg fry home, built in 2024 and benefitting from the remainder of the NHBC warranty. Occupying A quiet position, this stunning home offers spacious and high quality accommodation throughout, with A lovely level rear garden, garage with power and lighting, driveway parking and EV charging point. All set within the highly sought-after nansledan development!

Situated within a particularly quiet position on the sought-after Nansledan development, 28 Stret Kolom enjoys a peaceful setting with no future development planned to the front of the property, creating an attractive open outlook and an enhanced sense of privacy. Built by the highly regarded cg Fry in 2024, this beautifully presented detached family home benefits from the remainder of the NHBC warranty and is notably the only home constructed to this particular design within the development, offering a rare opportunity to acquire a truly individual property.

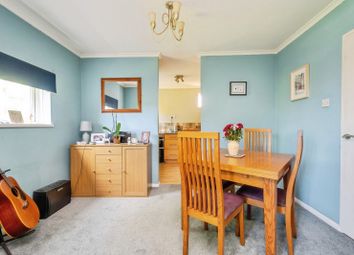
The accommodation is light, spacious and immaculately maintained throughout, with a tasteful contemporary finish complementing the quality associated with a cg Fry home. The welcoming entrance hall leads through to an impressive kitchen/dining room which forms the heart of the property. Beautifully fitted with a range of shaker-style units, integrated AEG appliances including a dishwasher, washing machine, fridge freezer and gas hob with extractor hood over, together with generous worktop space, the kitchen is perfectly suited to both everyday living and entertaining, with ample space for family dining.

To the rear of the kitchen is an additional hallway providing access to a convenient ground floor cloakroom, creating a practical and well-designed layout.

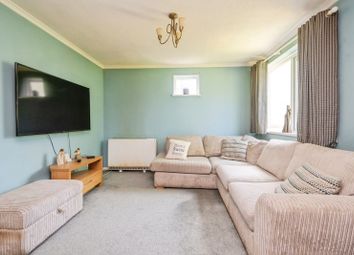
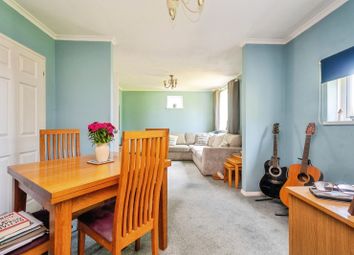
The separate sitting room is a wonderfully comfortable and inviting space, enjoying excellent natural light and French doors opening out to the rear garden, providing an ideal connection between indoor and outdoor living. An additional storage cupboard off the living room provides useful everyday storage.

A particularly attractive feature of the home is the bedroom accommodation, with all three bedrooms being genuine doubles - a rarity for many modern homes. Each room offers excellent proportions and versatility, ideal for family living, guests or home working. The principal bedroom benefits from a stylish en-suite shower room and recessed space currently utilised with wardrobes which the sellers are happy to leave, fitting perfectly within the space. The remaining two double bedrooms are equally well-presented and are served by a beautifully appointed family bathroom finished with contemporary tiling and quality fittings. From the landing there is also a useful airing/storage cupboard housing the gas combi boiler.

Outside, the rear garden is a particularly lovely feature of the property, being level, well-maintained and thoughtfully arranged to enjoy sunshine at different points throughout the day. The garden offers an excellent balance of lawn and decorative stone areas, creating an attractive and low-maintenance outdoor space ideal for both relaxing and entertaining. There is also a timber shed providing useful external storage, together with gated side access leading conveniently to the driveway.

The property further benefits from an integral garage positioned to the side/rear with external up-and-over door access, power and lighting, together with driveway parking for one to two vehicles and an external electric vehicle charging point.

Throughout the property there is a clear sense of quality and attention to detail, enhanced by neutral décor and an abundance of natural light. The property remains in superb condition having only been completed in 2024.

Nansledan continues to be one of the area’s most desirable modern developments, renowned for its attractive architecture, strong community feel and excellent local amenities including cafés, shops, schooling and open green spaces. The stunning north Cornish coastline and nearby beaches are also within easy reach, making this an ideal home for both permanent residence and coastal living.

Agents Note: There is an Estate Management fee payable of approx £394.97 per annum

find me using WHAT3WORDS: Variation.grips.removals

EPC Rating: B

Entrance Hall (2.13m x 1.42m)

Living Room (5.79m x 3.58m)

Kitchen/Diner (4.50m x 2.57m)

Rear Passage (1.32m x 1.04m)

Ground Floor WC (1.42m x 1.32m)

Master Bedroom (5.11m x 3.35m)

Maximum Measurements

Bedroom 2 (3.66m x 3.56m)

Bedroom 3 (3.58m x 3.58m)

Maximum Measurements

Bathroom (2.34m x 2.03m)

Integral Garage (5.97m x 2.87m)

Parking - Garage

Parking - Driveway

Disclaimer

Dmcc Act 2024: We have not tested any fixtures, fittings, or services and cannot verify their condition, so please confirm with your solicitor or surveyor. Tenure references are based on Vendor information and should also be checked with your solicitor. Items in photographs are not included unless stated in the sales particulars. Before visiting, confirm availability and book an appointment. All measurements are approximate. Referrals: We may recommend conveyancing, financial services, and surveys, but you are free to choose your own providers; if accepted, we receive referral fees of £80–£200 (fs), £150+VAT–£210+VAT (conveyancing), £100 inc VAT (surveys). Mlr 2017: Buyers must complete legally required aml checks via Lifetime Legal (£60 inc VAT) before a sales memorandum can be issued.

Zoopla tools

Stamp duty calculator

Our instant calculator helps you understand how much stamp duty is due on property purchases in England & Northern Ireland. Read the latest stamp duty news

From 1st April 2025 £-

This calculation is intended as a guide only. We are unable to provide financial advice, so it's important to consult with an adviser. It applies to UK residents purchasing residential properties in England and Northern Ireland, but does not apply if the purchase is made through a company.

Zoopla insights

Sign in and gain expert analysis to make informed decisions.

More information

  • Tenure

    Freehold

  • Council tax band

    D

  • Ground rent

    £0

See all recent sales in TR8

Property descriptions and related information displayed on this page are marketing materials provided by - Newquay Property Centre. Zoopla does not warrant or accept any responsibility for the accuracy or completeness of the property descriptions or related information provided here and they do not constitute property particulars. Please contact Newquay Property Centre for full details and further information.