£240,000
2 bed detached bungalow for saleNorfolk Avenue, Burton Upon Stather DN15
2 beds
1 bath
1 reception
EPC Rating: D
About this property
Beautifully Presented Throughout
Sought After Village Location
Turn Key Detached Bungalow
2 Bedrooms
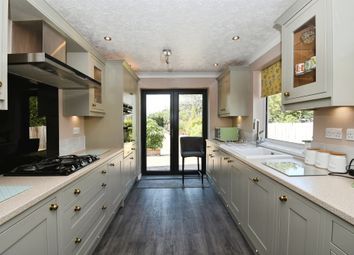
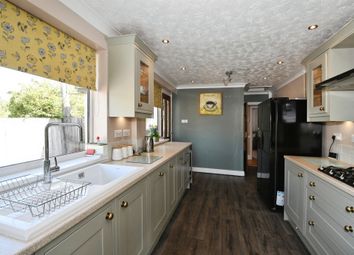
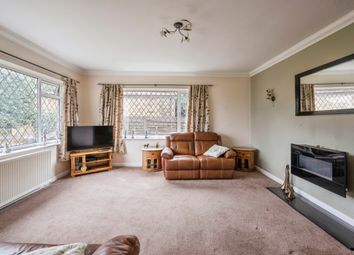
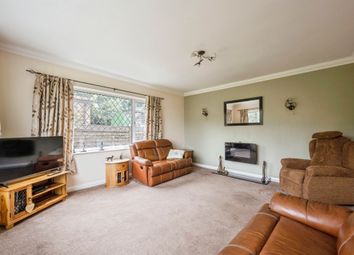
Impressive 27ft8 Kitchen/Diner/Lounge
Ample Off Street Parking
Garage
Rear Garden with Summer House
Starkey&Brown are delighted to offer for sale this immaculately presented detached bungalow on Norfolk Avenue, ideally located in the sought after village of Burton Upon Stather. The property sits on an excellent plot with off street parking for numerous vehicles and a garage to the front, with a beautifully maintained garden to the rear with a summer house. The internal accommodation is ideal to move straight into and briefly comprises of 2 bedrooms, bathroom and open plan kitchen/diner/lounge overlooking the rear garden. An internal inspection is highly recommended, call today to view! Freehold. Council tax band: C
Entrance Hallway
Having composite front entrance door, vertical radiator and loft access.
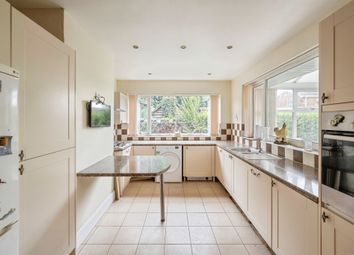
Open Plan Lounge/Diner/Kitchen (27' 8'' max x 13' 4'' max (8.43m x 4.06m))
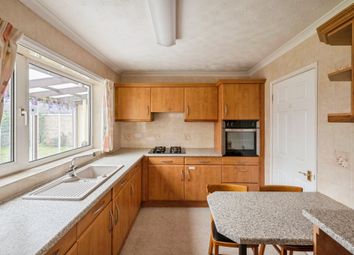
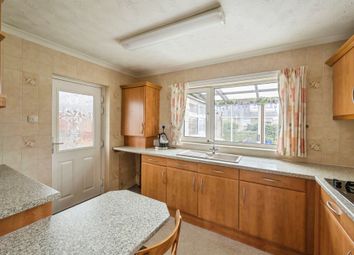
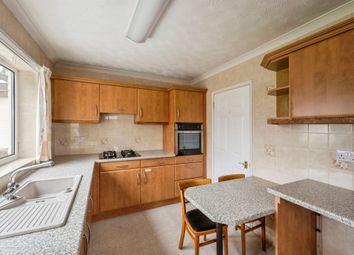
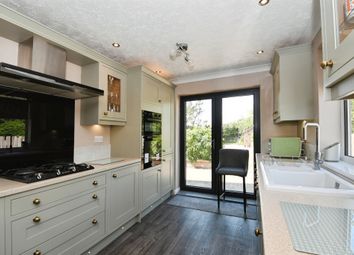
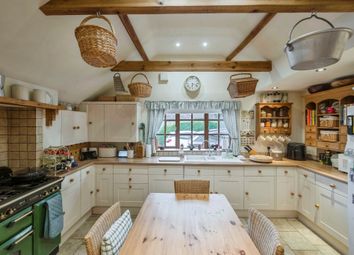
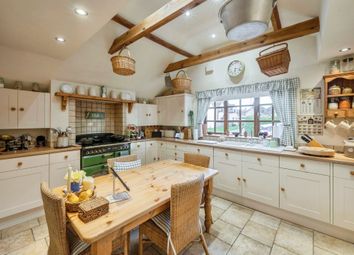
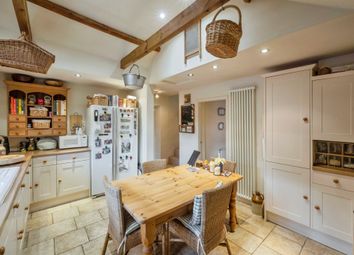
Having two sets of uPVC double glazed French doors to the rear aspect, uPVC double glazed window to the rear aspect, ceiling spotlights, radiator, a range of wall and base units with work surfaces over and under counter spotlights, inset sink, built in Neff oven, built in induction hob with extractor over, built in dishwasher, built in fridge freezer and space for washing machine.
Bedroom 1 (16' 4'' x 11' 10'' (4.97m x 3.60m))
Having uPVC double glazed window to the front aspect, vertical radiator, air conditioning unit and fitted wardrobes.
Bedroom 2 (7' 2'' x 7' 4'' (2.18m x 2.23m))
Having uPVC double glazed window to the side aspect, radiator, ceiling spotlights and storage cupboard (7ft2 x 3ft4).
Bathroom (7' 2'' x 6' 5'' (2.18m x 1.95m))
Having uPVC double glazed window to the side aspect, panelled bath with shower attachment over, wash hand basin, WC, vertical radiator, ceiling spotlights and storage cupboard.
Garage (17' 1'' x 7' 10'' (5.20m x 2.39m))
Having roller door to the front, sliding doors to the rear garden, light and power.
Summer House (7' 2'' x 11' 1'' (2.18m x 3.38m))
Having double doors to the front, window to the side, light and power.
Outside Front
A generous frontage provides off street parking for numerous vehicles, there’s also access to the garage and a gate leading to the rear garden.
Outside Rear
The beautifully presented rear garden is enclosed with fenced perimeters and mainly laid to lawn with a summer house, paved patio area, wooden BBQ shelter and outside tap.
Zoopla tools
Stamp duty calculator
Our instant calculator helps you understand how much stamp duty is due on property purchases in England & Northern Ireland. Read the latest stamp duty news
This calculation is intended as a guide only. We are unable to provide financial advice, so it's important to consult with an adviser. It applies to UK residents purchasing residential properties in England and Northern Ireland, but does not apply if the purchase is made through a company.
Zoopla insights
Sign in and gain expert analysis to make informed decisions.
.png)