Just added

Guide price

£250,000

3 bed detached house for sale
Parkgate, Hucknall NG15

    • 3 beds

    • 2 baths

    • 1 reception

  • EPC Rating: C

  • Chain free
  • Freehold

HoldenCopley

Logo of HoldenCopley

About this property

  • Renovated Detached House

  • Three Bedrooms

  • Modern Fitted Kitchen

  • Spacious Living Room

  • Newly-Fitted Ground Floor WC

  • Newly Fitted Bathroom & En-Suite

  • New Double-Glazed Windows & Doors, New Flooring & New Radiators

  • Enclosed Rear Garden

  • Driveway

  • Popular Location

Guide price: £250,000 - £260,000

no upward chain...

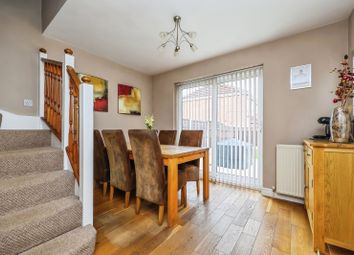
This three-bedroom detached house has been freshly renovated throughout and offers beautifully presented, move-in ready accommodation finished with neutral décor, making it the perfect purchase for a range of buyers including growing families, first-time buyers, or anyone looking for a home they can simply unpack and enjoy. The property has undergone extensive improvements including new double-glazed windows, new flooring throughout, stylish new bathroom suites including an en-suite and ground floor WC, along with much more. Situated in the popular residential area of Hucknall, the property is conveniently located close to a range of local amenities, excellent transport links including the tram and train station, reputable schools, and easy access to commuter routes. To the ground floor is an entrance hall, a modern ground floor WC, a fitted kitchen complete with ample storage and workspace, and a spacious living room featuring sliding patio doors opening out to the rear garden, allowing plenty of natural light to flow through the space. The first floor offers three well-proportioned bedrooms serviced by a contemporary three-piece bathroom suite, whilst the master bedroom benefits from its own stylish en-suite. There is also access to a partially boarded loft providing useful additional storage space. Outside to the front is a driveway providing off-road parking with gated access leading to the side and rear of the property. To the rear is a private enclosed south-west facing garden featuring a generous patio seating area, a lawn, and a shed, creating a fantastic outdoor space to enjoy throughout the warmer months.
Must be viewed


EPC Rating: C

Entrance Hall (3.93m x 2.04m)

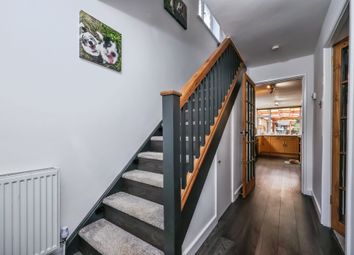
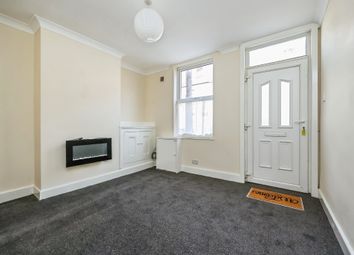
The entrance hall has carpeted flooring, a radiator, coving to the ceiling, an in-built cupboard, and a single composite door providing access into the accommodation.

WC (1.85m x 0.77m)

This space has a low level dual flush WC, a pedestal wash basin, vinyl flooring, tiled splashback, a radiator, and a UPVC double-glazed obscure window to the front elevation.

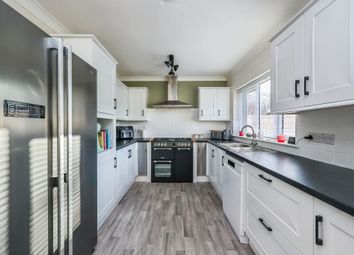
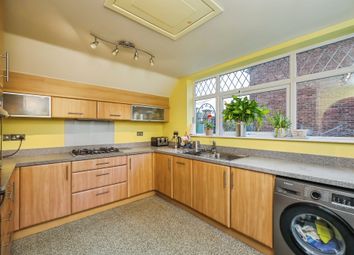
Kitchen (3.92m x 2.22m)

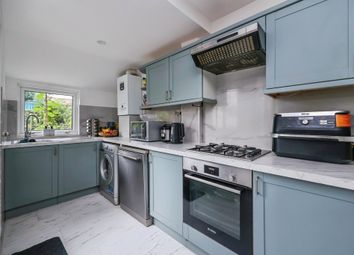
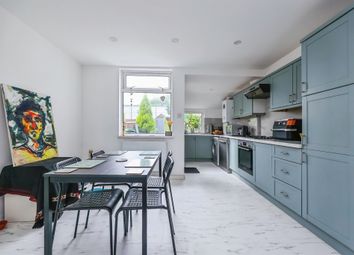
The kitchen has a range of fitted base and wall units with laminate worktops, a stainless steel sink with a swan neck mixer tap and drainer, space for a cooker, an extractor hood, space for various other appliances, a wall-mounted boiler, tiled splashback, vinyl flooring, a radiator, a UPVC double-glazed window to the front elevation, and a single UPVC door providing side access.

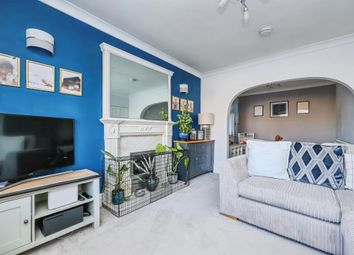
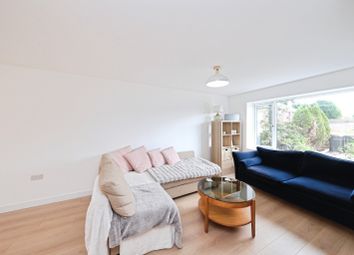
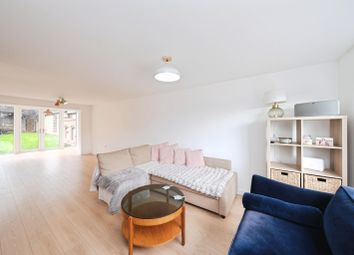
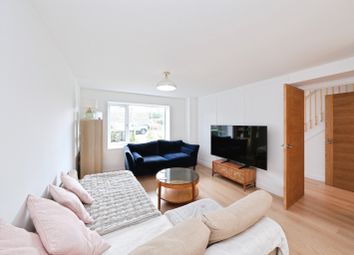
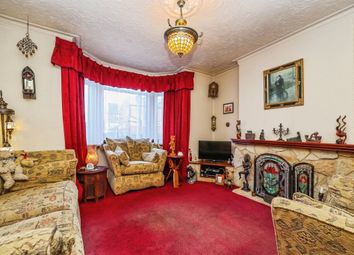
Living Room (4.44m x 3.75m)

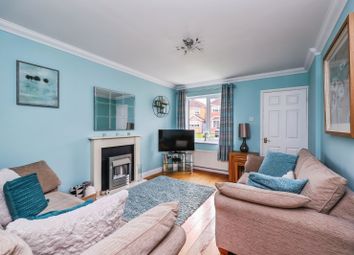
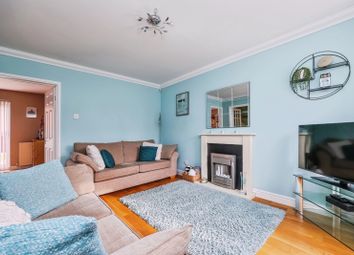
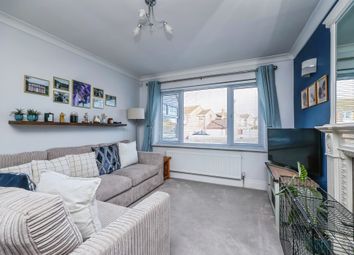
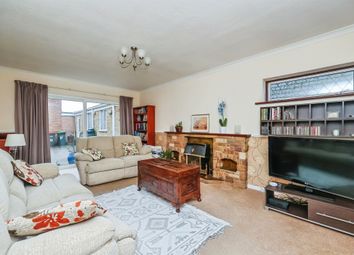
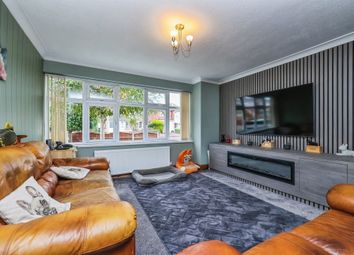
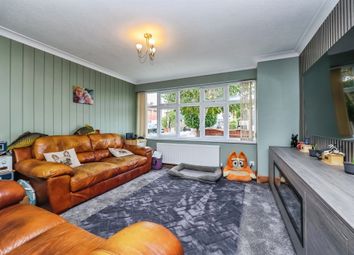
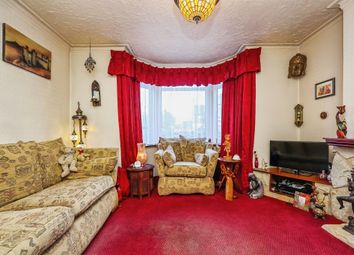
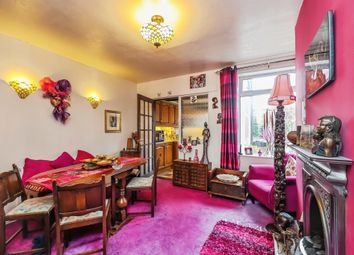
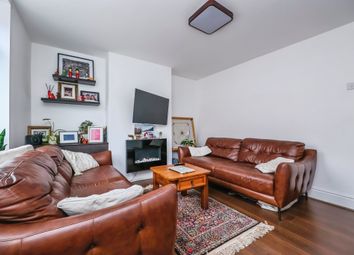
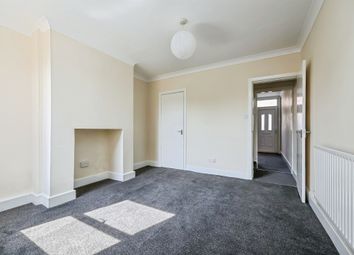
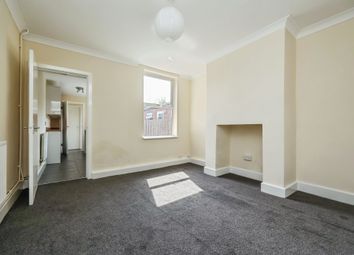
The living room has coving to the ceiling, carpeted flooring, a radiator, UPVC double-glazed windows to the rear elevation, and a sliding patio door to access the rear garden.

Landing (2.66m x 1.66m)

The landing has a UPVC double-glazed obscure window to the side elevation, carpeted flooring, coving to the ceiling, a radiator, access to the partially boarded loft via a drop-down ladder, and provides access to the first floor accommodation.

Bedroom One (3.43m x 3.35m)

The first bedroom has a UPVC double-glazed window to the front elevation, carpeted flooring, a radiator, coving to the ceiling, an in-built airing cupboard, and access into the en-suite.

En-Suite (1.93m x 1.50m)

The en-suite has a low level dual flush WC, a radiator, a corner fitted shower enclosure with an electric shower fixture, a pedestal wash basin, tiled splashback, vinyl flooring, an extractor fan, and a UPVC double-glazed obscure window to the front elevation.

Bedroom Two (2.62m x 2.26m)

The second bedroom has a UPVC double-glazed window to the rear elevation, carpeted flooring, and a radiator.

Bedroom Three (2.69m x 1.78m)

The third bedroom has a UPVC double-glazed window to the rear elevation, carpeted flooring, and a radiator.

Bathroom (2.07m x 1.71m)

The bathroom has a low level dual flush WC, a pedestal wash basin, a panelled bath with a wall-mounted electric shower fixture and a shower screen, partially tiled walls, vinyl flooring, an extractor fan, and a UPVC double-glazed obscure window to the side elevation.

Additional Information

Broadband Speed - Ultrafast Available - 1800 Mbps (download) 220 Mbps (upload) |
Phone Signal – Mostly Good 4G coverage |
Electricity – Mains Supply |
Water – Mains Supply |
Heating – Gas Central Heating – Connected to Mains Supply |
Sewage – Mains Supply |
Flood Risk – No flooding in the past 5 years+ |
Flood Risk Area - Very low risk |
Construction – Brick |
Mining Area – Potentially located on a coalfield. No further mining report is currently required for this property according to Mining Remediation Authority records. |
Accessibility – No |
Other Material / Safety Issues – No known safety issues have been disclosed by the seller. |
Any Legal Restrictions – No |
Council Tax Band Rating - Ashfield District Council - Band C |
Tenure: Freehold |

Disclaimer

HoldenCopley, their clients and employees 1: Are not authorised to make or give any representations or warranties in relation to the property either here or elsewhere, either on their own behalf or on behalf of their client or otherwise. They assume no responsibility for any statement that may be made in these particulars. These particulars do not form part of any offer or contract and must not be relied upon as statements or representations of fact. 2: Any areas, measurements or distances are approximate. The text, photographs and plans are for guidance only and are not necessarily comprehensive. It should not be assumed that the property has all necessary planning, building regulation or other consents and HoldenCopley have not tested any services, equipment or facilities. Purchasers must make further investigations and inspections before entering into any agreement.

Front Garden

To the front of the property is a driveway with double iron gated access to the side and rear, a lawned garden, and external lighting.

Rear Garden

To the rear of the property is an enclosed garden with a patio area, gravelling, a lawned area, a shed, an outside tap to the side, and fence panelled boundaries.

Parking - Driveway

Outside to the front is a tarmac driveway providing off-road parking for one vehicle, with additional space on the adjoining lawned area offering the potential to accommodate a second car or to be converted into a larger fully tarmacked driveway.

Zoopla tools

Stamp duty calculator

Our instant calculator helps you understand how much stamp duty is due on property purchases in England & Northern Ireland. Read the latest stamp duty news

From 1st April 2025 £-

This calculation is intended as a guide only. We are unable to provide financial advice, so it's important to consult with an adviser. It applies to UK residents purchasing residential properties in England and Northern Ireland, but does not apply if the purchase is made through a company.

Zoopla insights

Sign in and gain expert analysis to make informed decisions.

More information

  • Tenure

    Freehold

  • Council tax band

    C

  • Ground rent

    £0

See all recent sales in NG15

Property descriptions and related information displayed on this page are marketing materials provided by - HoldenCopley. Zoopla does not warrant or accept any responsibility for the accuracy or completeness of the property descriptions or related information provided here and they do not constitute property particulars. Please contact HoldenCopley for full details and further information.