Just added

£330,000

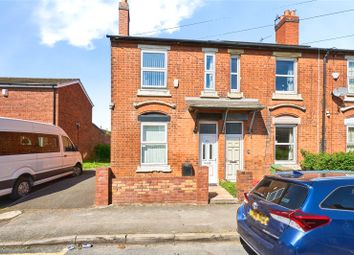
3 bed detached house for sale
Paddock Lane, Walsall, West Midlands WS1

    • 3 beds

    • 1 bath

    • 2 receptions

  • EPC Rating: B

  • Freehold

Bairstow Eves - Walsall Sales

Logo of Bairstow Eves - Walsall Sales

About this property

  • Fully refurbished and ready to move straight in

  • Spacious three bedroom detached home

  • Two reception rooms for relaxing and entertaining

  • Bright and modern throughout

  • Stylish updated kitchen

  • Fresh and contemporary bathroom

  • Lovely conservatory with garden views

  • Private garden to enjoy all year round

  • Off road parking for convenience

  • Great location close to local amenities and transport

***must be viewed*** call today***

Situated in a popular and convenient residential location, this beautifully refurbished three bedroom detached property offers spacious and versatile accommodation, ideal for families.

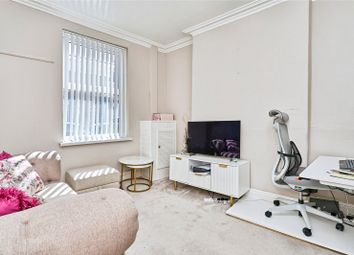
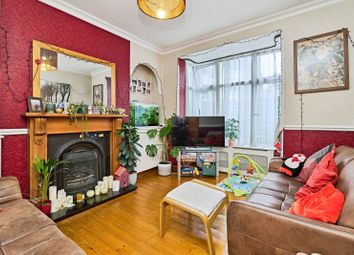
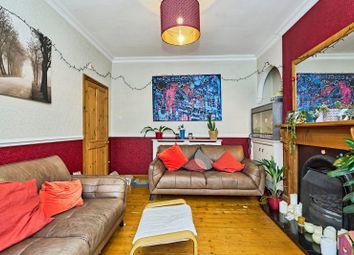
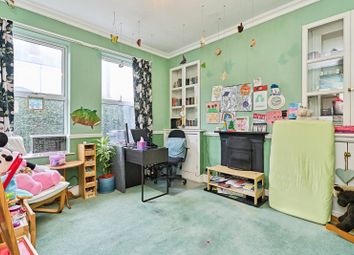
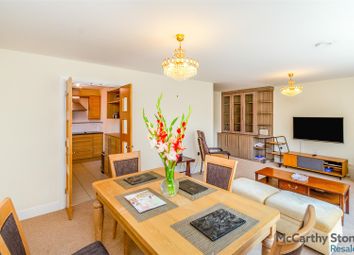
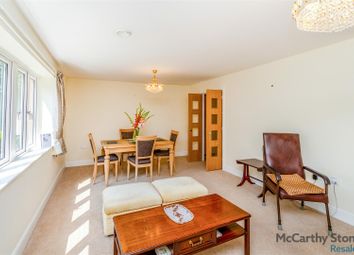
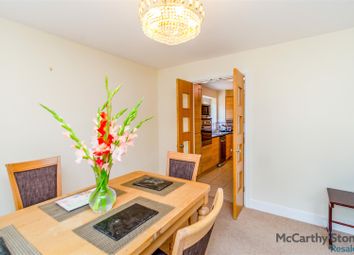
The property has been finished to a high standard throughout and is ready to move straight into. On entering, you are welcomed by a bright and inviting hallway leading through to two generous reception rooms, perfect for both relaxing and entertaining. The front reception room provides a cosy lounge area, while the second reception room offers flexibility as a dining space or additional sitting area.

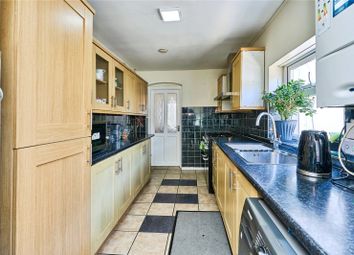
The modern kitchen has been thoughtfully updated with contemporary fittings and ample storage, creating a practical and stylish space for everyday living.

Upstairs, the property boasts three well proportioned bedrooms, all benefiting from plenty of natural light. The family bathroom has been fully refurbished with a sleek and modern suite.

Externally, the property offers off road parking and a private rear garden, ideal for outdoor enjoyment and family activities.

Located within easy reach of local amenities, schools, and transport links, this home combines comfort, style, and convenience.

Approach

Approach via a tarmac driveway, front door into the porch.

Hallway

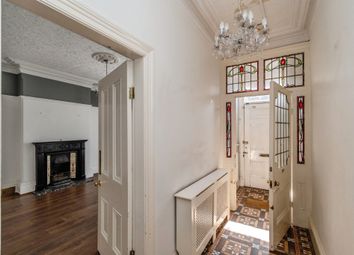
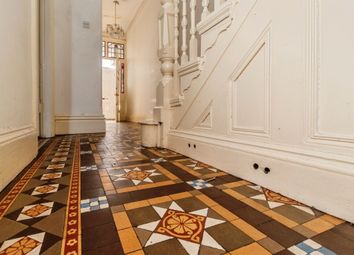
Entered by front door with staircase to first floor, radiator to wall and further doors to:

Dining Room (3.95m x 3.15m)

Front facing dining room with patio doors to rear garden

Living Room (3.95m x 3.15m)

Rear facing with feature fire place and radiator to wall

Kitchen (3.43m x 2.95m)

Window facing the rear garden, wall mounted cupboards and base units, sink and drainer unit, part tiled walls and space for appliances

First Floor Landing

Further doors to:

Bedroom One (3.94m x 3.54m)

Windows to rear and radiator to wall

Bedroom Two (3.91m x 3.16m)

Windows to front and radiator to wall

Bedroom Three (2.97m x 2.7m)

Windows to front and radiator to wall

Bathroom (2.54m x 2.34m)

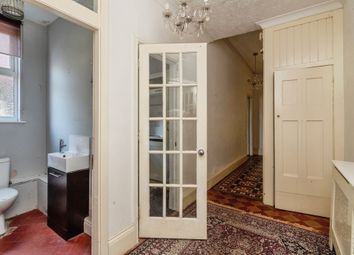
Panelled bath with mixer tap, pedestal hand wash basin, low level wc and radiator to wall.

Conservatory (3.79m x 2.79m)

Rear facing bright conservatory offering extra living space with plenty of natural light, perfect for relaxing.

Outside

Paved patio, laid to lawn, enclosed by panel fencing.

Zoopla tools

Stamp duty calculator

Our instant calculator helps you understand how much stamp duty is due on property purchases in England & Northern Ireland. Read the latest stamp duty news

From 1st April 2025 £-

This calculation is intended as a guide only. We are unable to provide financial advice, so it's important to consult with an adviser. It applies to UK residents purchasing residential properties in England and Northern Ireland, but does not apply if the purchase is made through a company.

Zoopla insights

Sign in and gain expert analysis to make informed decisions.

More information

  • Tenure

    Freehold

  • Council tax band

    D

See all recent sales in WS1

Property descriptions and related information displayed on this page are marketing materials provided by - Bairstow Eves - Walsall Sales. Zoopla does not warrant or accept any responsibility for the accuracy or completeness of the property descriptions or related information provided here and they do not constitute property particulars. Please contact Bairstow Eves - Walsall Sales for full details and further information.