Offers in region of
£375,000
4 bed detached house for saleWalmley Close, Halesowen B63
4 beds
2 baths
2 receptions
EPC Rating: D
About this property
Sought-after cul-de-sac location
Spacious lounge and separate dining room
Fitted kitchen and utility room
Guest WC
Master bedroom with en-suite
Family bathroom
Integral garage
Driveway parking to front
Pleasant rear garden
No upward chain
Property Description
spacious detached family home This well-proportioned four-bedroom detached family home is situated in a pleasant cul-de-sac location in Halesowen and offers convenient access to local amenities and transport links, including the Merry Hill Shopping Centre, Cradley Heath train station, number 9 bus routes to Stourbridge and Birmingham, as well as excellent local schools.
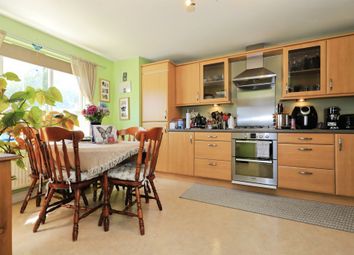
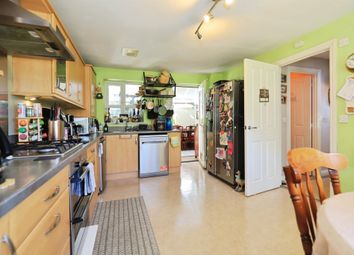
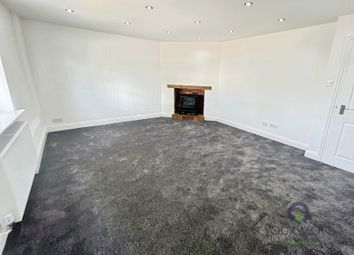
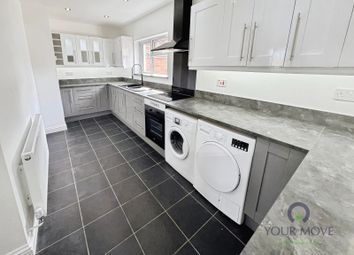
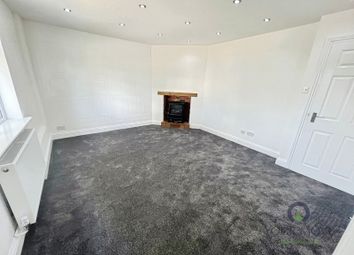
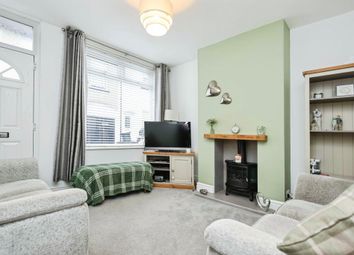
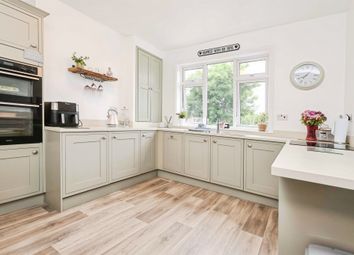
The ground floor welcomes you with an inviting entrance hall, leading to a spacious lounge with French doors accessing a separate dining room and adjoining kitchen. Further enhancing the ground floor's functionality is a guest WC, utility room and an integral single garage, providing ample storage and convenience.
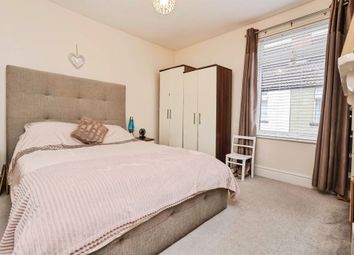
Ascending to the first floor, you will find four well-proportioned bedrooms. The master bedroom benefits from a private en-suite shower room, whilst a family bathroom serves the remaining bedrooms, ensuring comfort for all residents. Outside, the property boasts driveway parking to the front (complete with EV charging point) and a pleasant rear garden, offering a private outdoor space for enjoyment.
This wonderful family home presents an excellent opportunity for buyers seeking a well-located detached property with comfortable living spaces. Early viewing is highly recommended to fully appreciate all that this property has to offer.
Entrance Hall
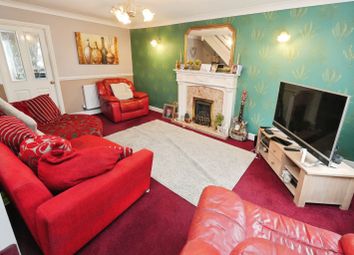
Lounge - 4.7m x 4.66m (15'5" x 15'3")
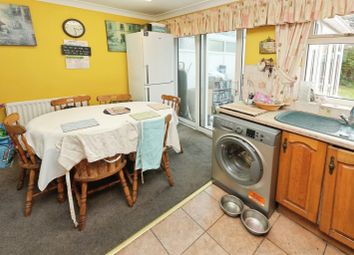
Dining Room - 2.93m x 3.1m (9'7" x 10'2")
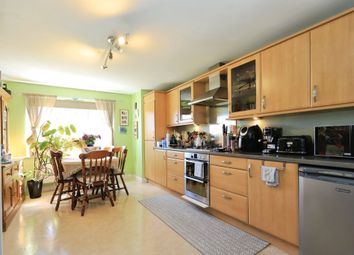
Kitchen - 3.42m x 2.93m (11'2" x 9'7")
Utility Room - 2.46m x 2.68m (8'0" x 8'9")
Landing
Master Bedroom - 3.66m x 2.93m (12'0" x 9'7")
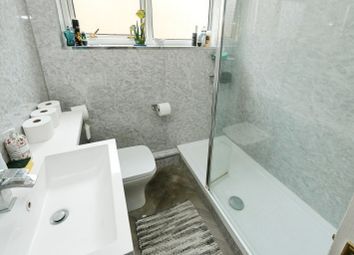
En Suite - 1.8m x 1.9m (5'10" x 6'2")
Bedroom Two - 3.67m x 2.62m (12'0" x 8'7")
Bedroom Three - 2.86m x 3.08m (9'4" x 10'1")
Bedroom Four - 2.86m x 2m (9'4" x 6'6")
Bathroom - 2.27m x 1.8m (7'5" x 5'10")
Outside
Garage - 5.39m x 2.61m (17'8" x 8'6")
Rear Garden
Material Information
Council Tax
Council Tax Band: D
Local Authority: Dudley mbc
EPC Rating
D (61)
Tenure
We understand that the property is freehold.
Materials Used in Construction
The property is constructed using traditional materials and techniques.
Services
We understand that the property is connected to mains electricity, gas, water and drainage. The central heating system is gas. This should be verified by your legal adviser and/or surveyor. We have not conducted any tests of these services.
Broadband
According to Ofcom, there is standard and ultrafast broadband available in the area.
Mobile Signal/Coverage
According to Ofcom, mobile coverage is available on all four main networks (EE, Three, O2 and Vodafone).
Parking
Driveway parking and integral garage. This should be verified by your legal adviser.
Restrictions and Rights
We are not aware of any onerous restrictions. This should be verified by your legal adviser.
Flood Risk
According to Lead Local Flood Authorities, the property is not in an area vulnerable to flooding.
Coal Mining
The property is inside an historic Coal Mining Reporting Area, we are not aware of any issues.
Money Laundering, Terrorist Financing and Transfer of Funds (Information on the Payer) Regulations 2017
It is a legal requirement for estate agency businesses to comply with the Money Laundering, Terrorist Financing and Transfer of Funds (Information on the Payer) Regulations 2017. To do this, we must undertake robust biometric id verification, pep and sanctions checks on any successful purchasers upon offer acceptance. The cost of this service is £30.00 per individually named purchaser. This cost is non-refundable and is paid to our third-party supplier by the successful purchaser. The check must be completed and recorded as satisfactory before issuing sale notifications.
Referral Fees
Please visit our website for details of referral fees that we may receive from our referral partners.
Zoopla tools
Stamp duty calculator
Our instant calculator helps you understand how much stamp duty is due on property purchases in England & Northern Ireland. Read the latest stamp duty news
This calculation is intended as a guide only. We are unable to provide financial advice, so it's important to consult with an adviser. It applies to UK residents purchasing residential properties in England and Northern Ireland, but does not apply if the purchase is made through a company.
Zoopla insights
Sign in and gain expert analysis to make informed decisions.
.png)