£175,000
2 bed end terrace house for sale20 The Causeway, Beverley HU17
2 beds
1 bath
1 reception
About this property
No Onward Chain
End Terrace House With Parking For 2 Cars
2 Double Bedrooms
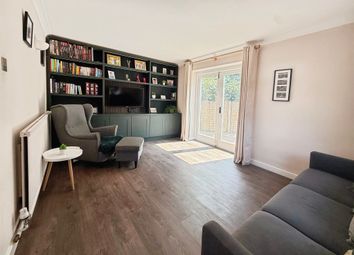
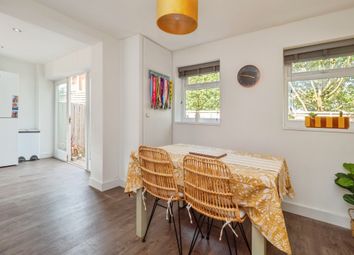
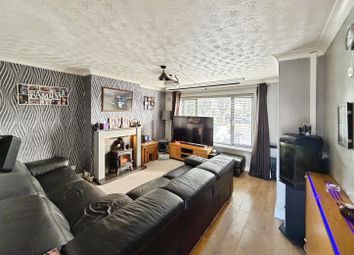
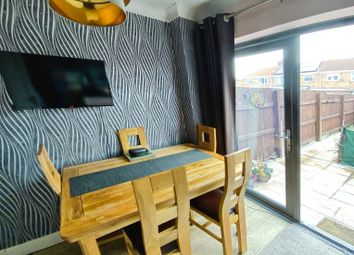
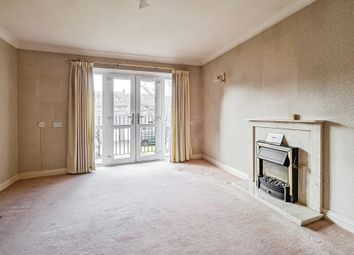
Good Size Lounge Diner
Gas Central Heating & Double Glazed. New Windows 2022
Enclosed Low Maintenance Rear Garden
Great Opportunity For A First Time Buyer
Has Been Successfully Let For A Number Of Years
Please Call Us To Arrange A Viewing
Available with no onward chain.
End terrace property with parking for 2 cars. 2 double bedrooms, good size lounge diner, kitchen, family bathroom and enclosed low maintenance rear garden,
Ideal as a first time buy or Buy To Let investment.
This property has been successfully let out for several years so could well suit a new landlord. It will also appeal to a first time buyer.
This property is less than a 5 minute walk to the town centre or railway station and has the luxury of off street parking for 2 cars.
A low brick wall marks the boundary to the front.
Step inside. The lounge diner is a great size giving you plenty of options to set your furniture out as you please. The stairs to the first floor are tucked away neatly to the side.
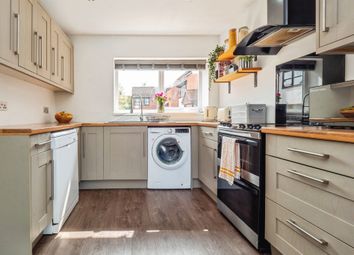
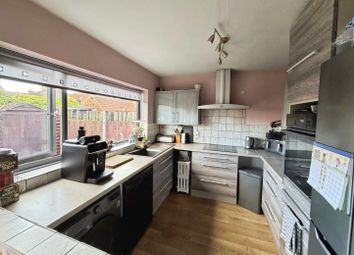
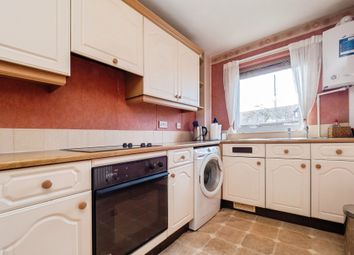
Beyond the lounge diner is the kitchen. This has a range of fitted cabinets, a gas cooker and space for a washing machine and fridge freezer.
A door opens out on to the rear garden
This is a low maintenance area and enclosed. South easterly facing, you should be able to enjoy plenty of sunshine in the warmer months.
To the upstairs are 2 bedrooms and the family bathroom.
Both bedrooms are doubles and one has built in storage.
The bathroom has a white suite. The bath has an overhead shower and a glass shower screen. There is a wash hand basin and a WC.
Please take a moment to study our 2D and 3D colour floor plans and browse through our photos. If you would like a viewing please call us and we will be very happy to arrange to show you around.
Material information
Tenure Type: Freehold
Council Tax Band: B
Construction Type: Standard
Listed Property: N0
Parking: Yes - 2 spaces. Not allocated
Planning Permission/Development Proposals: None
Flooded in Last 5 Years: No
Sources of Electricity supply: Mains
Sources of Heating: Gas
Mobile Signal/Coverage: Signal strength (0-4) EE: 4,02: 4, Three:3, Vodafone:3
Broadband Connection: Yes
Sources of Water Supply: Mains
Primary Arrangement for Sewerage: Mains
Public Rights of Way: No
Private Rights of Way: No
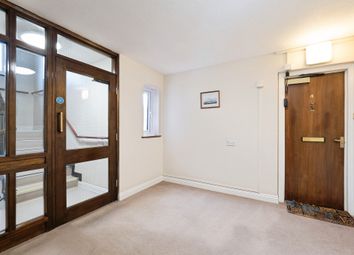
Entrance Location: Ground floor
Lounge Diner
4.43m x 3.88m - 14'6” x 12'9”
Laminate flooring throughout.
Gas fire at dining end.
Kitchen
3.88m x 2.45m - 12'9” x 8'0”
Vinyl flooring. Fitted units. Gas cooker. Space for washing machine and fridge freezer.
Landing
Carpeted. Loft hatvch.
Bedroom 1
3.88m x 2.45m - 12'9” x 8'0”
Double. Carpeted.
Bedroom 2
3.88m x 2.45m - 12'9” x 8'0”
Double. Carpeted. Built in cupboard.
Bathroom
2.16m x 1.9m - 7'1” x 6'3”
Vinly flooring. Bath with overhead shower. Wash hand basin. WC.
Rear Garden
Low maintenance. Enclosed. Part paved. Part gravel. Good size shed.
Parking
Parking available for 2 cars.
Front Garden
Low brick wall marks the boundary
Zoopla tools
Stamp duty calculator
Our instant calculator helps you understand how much stamp duty is due on property purchases in England & Northern Ireland. Read the latest stamp duty news
This calculation is intended as a guide only. We are unable to provide financial advice, so it's important to consult with an adviser. It applies to UK residents purchasing residential properties in England and Northern Ireland, but does not apply if the purchase is made through a company.
Zoopla insights
Sign in and gain expert analysis to make informed decisions.
.png)