£725,000
(£561/sq. ft)
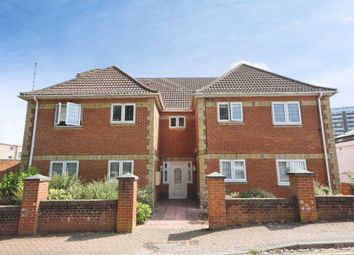
4 bed detached house for saleCromwell Road, Warley, Brentwood CM14
4 beds
2 baths
2 receptions
1,293 sq. ft
About this property
Detached family home
Beautifully presented throughout
Four bedrooms
Built-in wardrobes
0.3 miles to brentwood station
Two bathrooms
Off-street parking
Easy reach of highly regarded schools
We are delighted to bring to market this detached family home, ideally positioned just 0.3 miles from Brentwood station, offering excellent transport links into London and beyond.
Beautifully presented throughout, the property features well-designed and versatile accommodation, including four bedrooms and two bathrooms, making it ideally suited to modern family living.
Located within easy reach of highly regarded schools, Brentwood High Street and a wide range of local amenities, the property combines convenience with spacious and comfortable accommodation in a sought-after residential setting.
The internal accommodation commences with a welcoming entrance hall leading through to a comfortable, front-facing reception room. To the rear of the property, a spacious open-plan kitchen and living area is flooded with natural light via window and double doors overlooking and leading out to the garden. The kitchen is fitted with a range of eye and base level units, granite work surfaces and a central island, creating an ideal space for both everyday living and entertaining. A ground floor cloakroom completes this level.
To the first floor, the landing provides access to the principal bedroom situated to the rear, benefiting from built-in wardrobes and an ensuite shower room. There are three further well-proportioned bedrooms along with a modern family bathroom.
Externally, the rear garden commences with a paved patio area leading onto a neatly maintained lawn with mature shrub borders. To the front, a block paved driveway provides off-street parking.
Entrance Hall
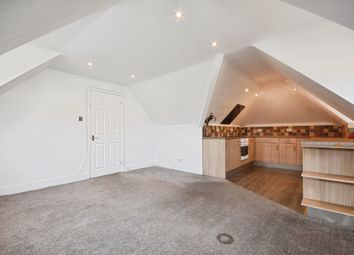
Kitchen/Living Room (6.86 x 5.26 (22'6" x 17'3"))
Reception Room (4.82 x 3.22 (15'9" x 10'6"))
Wc
Landing
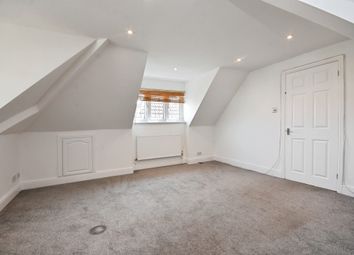
Bedroom One (5.21 x 3.00 (17'1" x 9'10"))
Ensuite
Bedroom Two (4.11 x 3.00 (13'5" x 9'10"))
Bedroom Three (4.22 x 2.03 (13'10" x 6'7"))
Bedroom Four (3.89 x 2.13 (12'9" x 6'11"))
Bathroom
Agents Note
As part of the service we offer we may recommend ancillary services to you which we believe may help you with your property transaction. We wish to make you aware, that should you decide to use these services we will receive a referral fee. For full and detailed information please visit 'terms and conditions' on our website
Zoopla tools
Stamp duty calculator
Our instant calculator helps you understand how much stamp duty is due on property purchases in England & Northern Ireland. Read the latest stamp duty news
This calculation is intended as a guide only. We are unable to provide financial advice, so it's important to consult with an adviser. It applies to UK residents purchasing residential properties in England and Northern Ireland, but does not apply if the purchase is made through a company.
Zoopla insights
Sign in and gain expert analysis to make informed decisions.
.png)