Just added

Guide price

£315,000

3 bed semi-detached house for sale
Topiary Road, Nuneaton, Warwickshire CV10

    • 3 beds

    • 2 baths

    • 2 receptions

  • EPC Rating: B

Wilkins Estate Agents

Logo of Wilkins Estate Agents

About this property

  • Three/four bedrooms

  • Detached garage with driveway

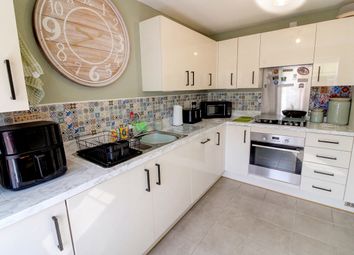
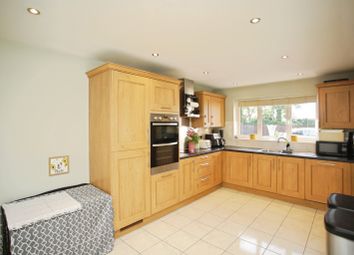
  • Spacious kitchen diner

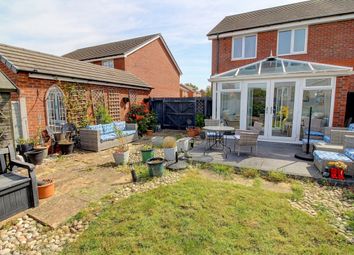
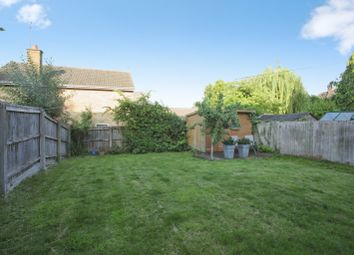
  • Landscaped rear garden

  • Versatile multi level layout

  • Turn key property

*** three/four bedrooms *** detached garage with driveway *** spacious kitchen diner *** landscaped rear garden *** versatile multi level layout *** turn key property ***

Set on its own private road away, this modern semi-detached townhouse combines flexible living space with a landscaped garden and detached garage perfect for buyers wanting both practicality and privacy.

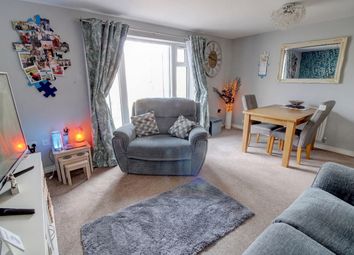
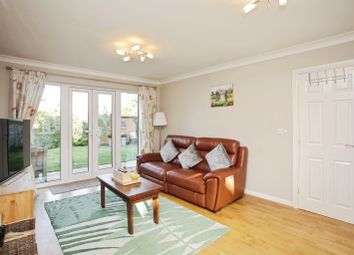
The layout is designed to suit modern family life, with spacious accommodation spread across multiple floors and the versatility to adapt as your needs change. On the ground floor, the bright living/dining room creates a welcoming everyday space for relaxing, dining and entertaining.

One of the standout features is the additional first-floor living room, offering valuable extra space that could easily work as a fourth bedroom, home office, playroom or guest room. This flexibility makes the property ideal for growing families or buyers working from home.

The property offers three well-proportioned bedrooms alongside modern interiors throughout, giving the home a clean, contemporary feel ready to move straight into.

Outside, the rear garden has been professionally landscaped to create a low-maintenance outdoor space ideal for entertaining, summer dining or simply unwinding. The detached garage sits adjacent to the property and benefits from its own private driveway, providing excellent storage and off-road parking.

Tucked away from the main road yet still conveniently positioned for everyday amenities, this home offers a quieter setting without compromising on accessibility. The adaptable layout also provides future potential for buyers looking to reconfigure spaces as their lifestyle evolves.

Study (1.86m x 2.80)

Living room (7.14m x 3.92m)

Master Bedroom (3.03m x 3.93m)

En suite (2.15m x 1.55m)

Upstairs living room / Fourth bedroom (3.92m x 3.63m)

2nd bedroom (3.92m x 4.02m)

3rd bedroom (3.93m x 3.48m)

Bathroom (1.96m x 1.79m)

Zoopla tools

Stamp duty calculator

Our instant calculator helps you understand how much stamp duty is due on property purchases in England & Northern Ireland. Read the latest stamp duty news

From 1st April 2025 £-

This calculation is intended as a guide only. We are unable to provide financial advice, so it's important to consult with an adviser. It applies to UK residents purchasing residential properties in England and Northern Ireland, but does not apply if the purchase is made through a company.

Zoopla insights

Sign in and gain expert analysis to make informed decisions.

More information

  • Tenure

  • Council tax band

    A band has not yet been confirmed.

See all recent sales in CV10

Property descriptions and related information displayed on this page are marketing materials provided by - Wilkins Estate Agents. Zoopla does not warrant or accept any responsibility for the accuracy or completeness of the property descriptions or related information provided here and they do not constitute property particulars. Please contact Wilkins Estate Agents for full details and further information.