Just added

£400,000

3 bed semi-detached house for sale
Southgate, Crawley RH11

    • 3 beds

    • 2 baths

    • 1 reception

  • EPC Rating: C

  • Chain free
  • Freehold

Taylor Robinson Estate Agents

Logo of Taylor Robinson Estate Agents

About this property

  • 3 Bedroom Semi Detached House

  • Situated over 3 floors

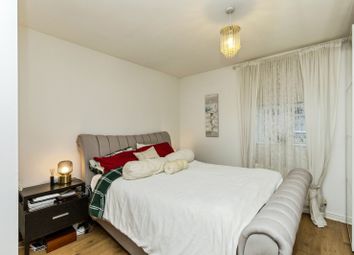
  • Top floor master bedroom suite

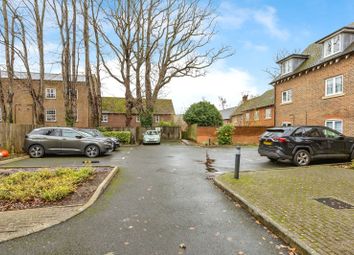
  • Undercover parking Space

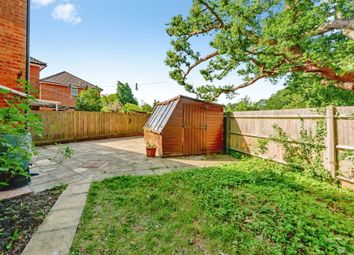
  • Small rear garden

  • Walking Distance of town centre

  • No Onward Chain

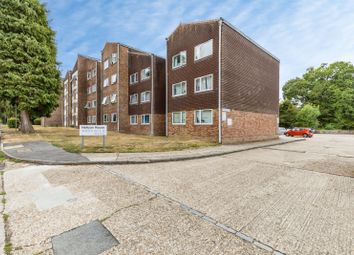
Welcome to this modern semi-detached house located in the desirable area of Winter Gardens, Southgate. This charming property boasts three well-proportioned bedrooms, making it an ideal home for families or those seeking extra space. The master bedroom suite is conveniently situated on the top floor, providing a private retreat away from the hustle and bustle of daily life.

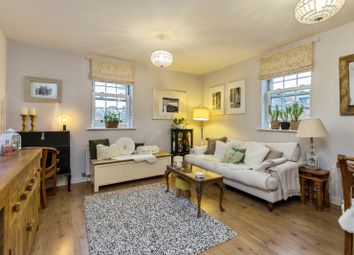
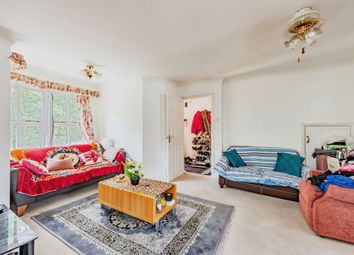
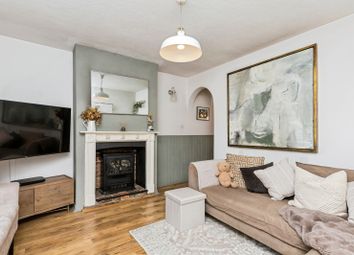
The house features a spacious reception room, perfect for entertaining guests or enjoying quiet evenings in. With two bathrooms, morning routines will be a breeze, ensuring that everyone has their own space when needed.

One of the standout features of this property is its excellent location. It is within walking distance to the town centre and the train station, making it perfect for commuters and those who enjoy the convenience of nearby amenities. Additionally, the property comes with an allocated parking space, a valuable asset in this bustling area.

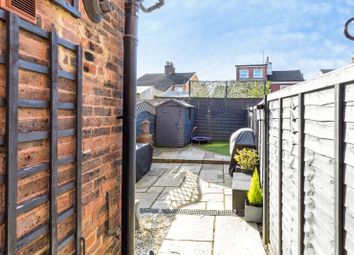
The small rear garden offers a lovely outdoor space for relaxation or gardening, providing a perfect spot to unwind after a long day. With no onward chain, this property is ready for you to move in and make it your own.

In summary, this three-bedroom semi-detached house in Winter Gardens is a fantastic opportunity for anyone looking for a modern home in a great location. Don't miss your chance to view this delightful property.

Entrance Hall

Cloakroom

Living Room (4.50 x 2.91 (14'9" x 9'6"))

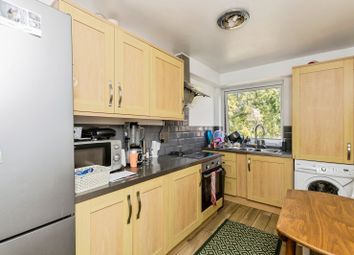
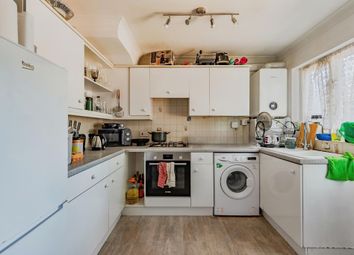
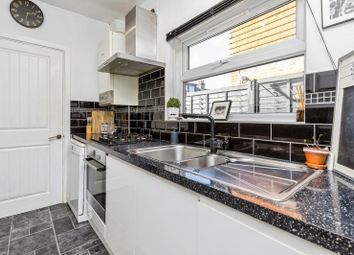
Kitchen / Dining Room (5.40 x 2.46 (17'8" x 8'0"))

Stairs To First Floor Landing

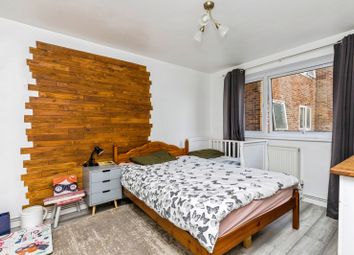
Bedroom 2 (4.51 x 2.92 (14'9" x 9'6"))

Bedroom 3 (2.69 x 2.45 (8'9" x 8'0"))

Family Bathroom

Stairs To 2nd Floor Landing

Bedroom 1 (3.51 x 3.48 (11'6" x 11'5"))

En Suite Shower Room

Walk In Wardrobe

Outside

Rear Garden

Under Cover Allocated Parking Space

Zoopla tools

Stamp duty calculator

Our instant calculator helps you understand how much stamp duty is due on property purchases in England & Northern Ireland. Read the latest stamp duty news

From 1st April 2025 £-

This calculation is intended as a guide only. We are unable to provide financial advice, so it's important to consult with an adviser. It applies to UK residents purchasing residential properties in England and Northern Ireland, but does not apply if the purchase is made through a company.

Zoopla insights

Sign in and gain expert analysis to make informed decisions.

More information

  • Tenure

    Freehold

  • Council tax band

    D

  • Report this listing
See all recent sales in RH11

Property descriptions and related information displayed on this page are marketing materials provided by - Taylor Robinson Estate Agents. Zoopla does not warrant or accept any responsibility for the accuracy or completeness of the property descriptions or related information provided here and they do not constitute property particulars. Please contact Taylor Robinson Estate Agents for full details and further information.