£415,000
3 bed detached house for saleChurch Lane, Benniworth LN8
3 beds
1 bath
2 receptions
About this property
Detached Characterful Cottage
Generous Mature Gardens
Spacious Accommodation
Porch, Entrance Hall, WC
Lounge, Dining Room, Kitchen
3 Bedrooms & Bathroom
Summerhouse & range of Outbuildings
Gated Gravel Driveway
Viewing advised to fully appreciate
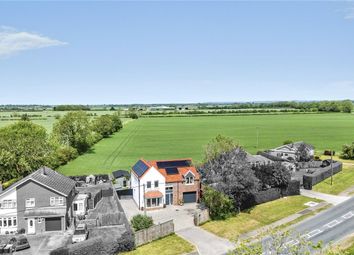
Stunning character cottage in popular rural village location, occupying a large plot with generous gardens. Spacious accommodation comprising porch, entrance hall, WC, lounge, dining room, kitchen, 3 bedrooms and bathroom. Well maintained mature gardens, with a range of outbuildings including a large summerhouse. Viewing advised to fully appreciate
Situation
Benniworth is a popular rural village situated in the scenic Lincolnshire Wolds area of outstanding natural beauty. The area is renowned for being excellent for walking and riding and there are a number of nearby equestrian centres The village is well placed for travelling to the market towns of Louth (9 miles), Market Rasen (7 miles) and Horncastle (9 miles), whilst the main regional business centre of Lincoln is approximately 19 miles away. Humberside Airport is located approximately 25 miles away.
Entrance Porch (1.35m x 1.82m (4'5" x 6'0"))
Timber entrance door and picture window to front aspect
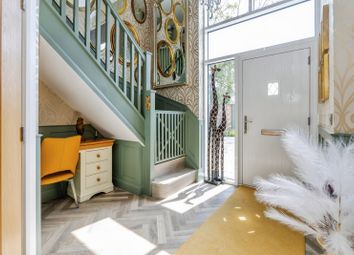
Entrance Hall (4.87m x 0.89m (16'0" x 2'11"))
UPVC entrance door, double glazed window to side aspect, tiled flooring, radiator and stairs to first floor accommodation with a utility cupboard housing space and plumbing for washing machine and space for tumble dryer
WC (1.17m x 1.68m (3'10" x 5'6"))
Low level WC, hand wash basin, heated towel rail, fully tiled splash backs, tiled flooring and double glazed window to rear aspect
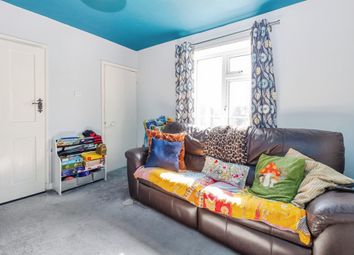
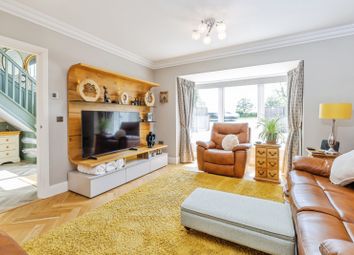
Lounge (3.98m x 3.98m (13'1" x 13'1"))
Double glazed window to side aspect, double glazed window to front aspect, radiator, wood flooring and feature fire place
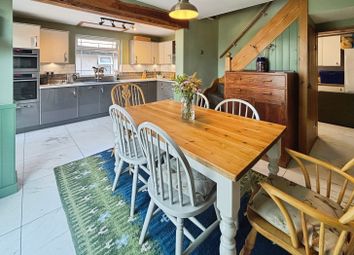
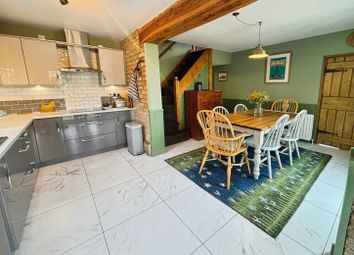
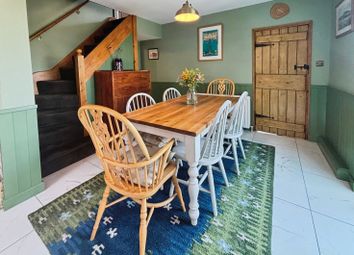
Dining Room (3.92m x 3.93m (12'10" x 12'11"))
Double glazed window to front aspect, uPVC side entrance door and radiator
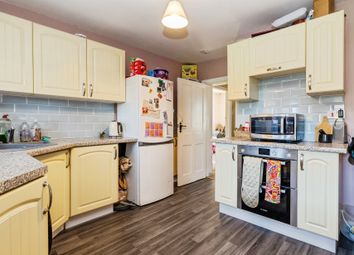
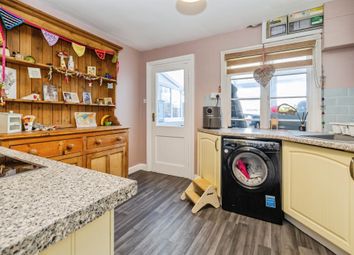
Kitchen (3.91m x 2.67m (12'10" x 8'9"))
A range of fitted wall and base units, space for under counter fridge, sink unit, space and plumbing for dishwasher, space for cooker, tiled splash backs, laminate flooring, double glazed window to side aspect and double glazed window to rear aspect
Landing (3.05m x 0.75m (10'0" x 2'6"))
Double glazed window to rear aspect and radiator
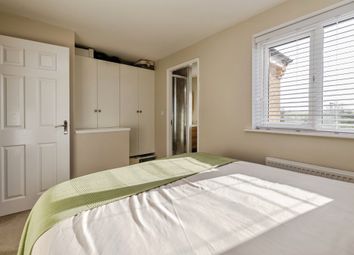
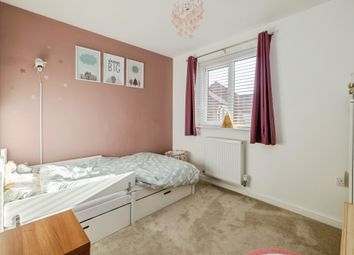
Bedroom 1 (4.1m x 3.99m (13'5" x 13'1"))
Double glazed window to front aspect, double glazed window, radiator and fitted storage
Bedroom 2 (3.94m x 3.96m (12'11" x 13'0"))
Double glazed window to front aspect, double glazed window to side aspect and radiator
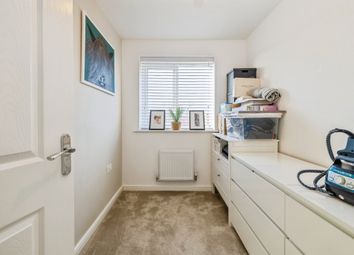
Bedroom 3 (2.8m x 2.66m (9'2" x 8'9"))
Double glazed window to rear aspect, double glazed window to side aspect and radiator
Bathroom (3.13m x 2.16m (10'3" x 7'1"))
3 piece suite comprising low level WC, pedestal hand wash basin, panelled bath with shower over, heated towel rail, fully tiled splash backs, airing cupboard and double glazed window to rear aspect
Gardens
Occupying a generous plot with mature gardens to both front and rear. Being mostly laid to lawn, with planted shrubs, trees and bushes, raised decking, and a range of timber outbuildings including sheds and a barn
Summerhouse (6.86m x 3.26m (22'6" x 10'8"))
UPVC french doors, 2 double glazed window to front aspect, double glazed window to rear aspect, wood flooring and log burner. With a log store attached
Driveway
Extensive gated gravel driveway providing ample off road parking for a number of vehicles
Agents Notes
These particulars are for guidance only. Lovelle Estate Agency, their clients and any joint agents give notice that:- They have no authority to give or make representation/warranties regarding the property, or comment on the services, tenure and right of way of any property.
These particulars do not form part of any contract and must not be relied upon as statements or representation of fact. All measurements/areas are approximate. The particulars including photographs and plans are for guidance only and are not necessarily comprehensive.
Next Steps
Successful buyers will be required to complete anti-money laundering checks. Our partner, Hipla, will carry out the initial checks on our behalf. The current non-refundable cost is £24 inc. VAT per person. You’ll need to pay this and complete all checks before we can issue a memorandum of sale. The cost includes obtaining relevant data and any manual checks and monitoring that might be required.
Zoopla tools
Stamp duty calculator
Our instant calculator helps you understand how much stamp duty is due on property purchases in England & Northern Ireland. Read the latest stamp duty news
This calculation is intended as a guide only. We are unable to provide financial advice, so it's important to consult with an adviser. It applies to UK residents purchasing residential properties in England and Northern Ireland, but does not apply if the purchase is made through a company.
Zoopla insights
Sign in and gain expert analysis to make informed decisions.
.png)