Just added

£135,000

3 bed end terrace house for sale
St. Cuthbert Street, Headland, Hartlepool TS24

    • 3 beds

    • 1 bath

    • 2 receptions

  • Freehold

Smith & Friends Estate Agents (Hartlepool)

Logo of Smith & Friends Estate Agents (Hartlepool)

About this property

  • Spacious End Terraced Property

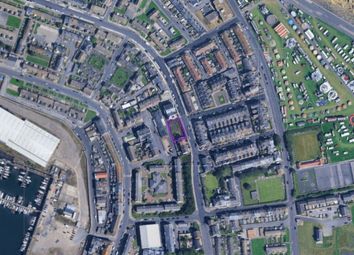
  • Pleasantly Positioned / Close To The Seafront

  • Popular Part Of The Headland

  • Three good size bedrooms

  • Lounge & Separate Dining Room

  • Modern Upgraded Kitchen & Bathroom

  • Gas Central Heating & uPVC Double Glazing

  • Low Maintenance Front Garden & Good Size Rear Garden

  • Ideal First Time Purchase

  • Viewing Recommended

An impressive three bedroom end terraced property which occupies a pleasant position on St Cuthbert Street in a popular part of the Headland with sea views to the rear. The home offers spacious and well proportioned accommodation, ideal for a first time buyer or young family with two reception rooms, whilst also benefitting from a beautiful upgraded kitchen and modern bathroom. Other pleasing features include gas central heating, uPVC double glazing and generous, low maintenance rear garden. An internal viewing comes highly recommended, with a layout which briefly comprises: Entrance hall which incorporates stairs to the first floor and access to both reception rooms, the dual aspect lounge includes a modern electric fire, with the dining room linking to the kitchen which is fitted with modern gloss units and includes a range of integrated appliances. To the first floor are three well proportioned bedrooms and the bathroom which features an impressive three piece white suite and chrome fittings. Externally, the property is set back with low maintenance gardens, the spacious rear garden has a patio area, decking, artificial turf and useful outhouse. There is potential for a garage/parking at the rear. The property is well situated for schools and amenities, backs onto Marine Drive and is only a short stroll to the seafront. Viewing recommended.

Ground Floor

Entrance Hall

Accessed via uPVC double glazed entrance door, uPVC double glazed side window, tiled flooring, stairs to the first floor with fitted carpet, convector radiator.

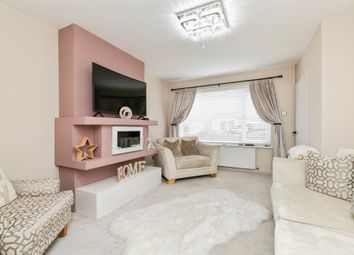
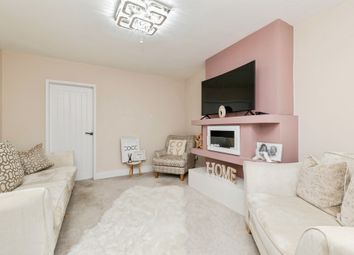
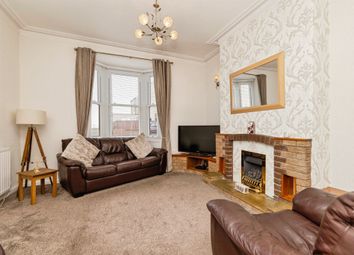
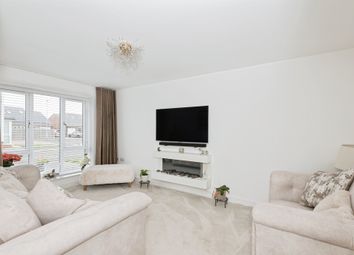
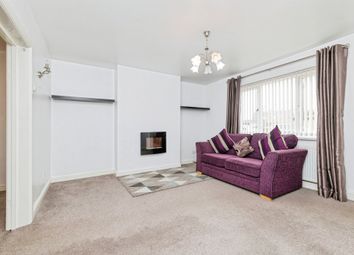
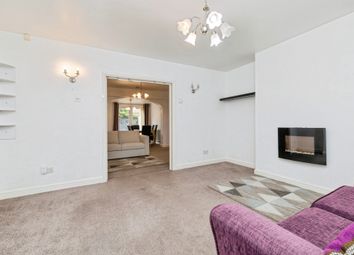
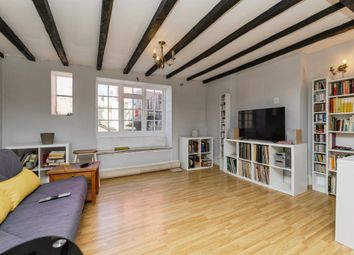
Dual Aspect Lounge (5.11m x 3.00m (16'9 x 9'10))

A spacious family lounge with uPVC double glazed windows to the front and rear aspects, modern electric fire, fitted carpet, two convector radiators.

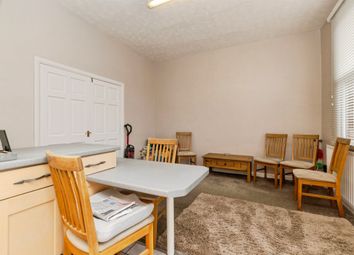
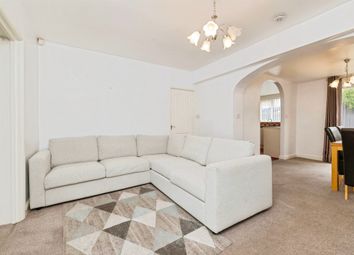
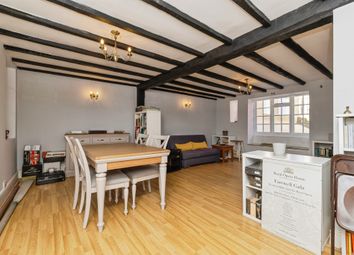
Separate Dining Room (3.78m x 2.49m (12'5 x 8'2))

Ideally situated off the kitchen and featuring modern laminate flooring, uPVC double glazed window to the front aspect, convector radiator.

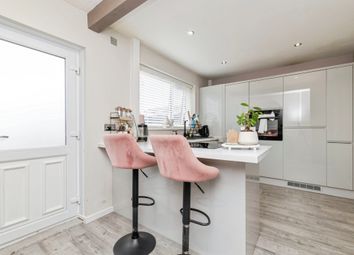
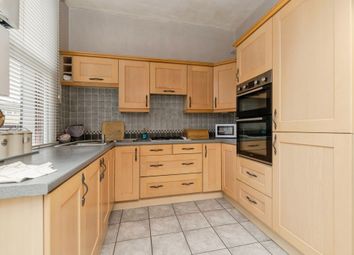
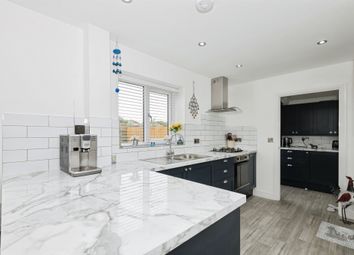
Kitchen (4.70m x 2.54m (15'5 x 8'4))

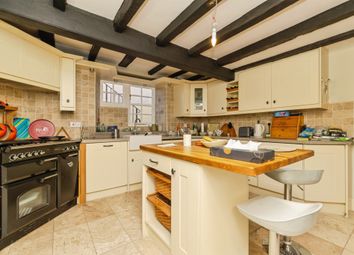
Fitted with a modern range of gloss units to base and wall level with brushed stainless steel handles and contrasting work surfaces, incorporating an inset one and a half bowl single drainer sink unit with mixer tap, built-in electric oven with four ring hob above and extractor over, attractive tiled splashback, integrated fridge/freezer, dryer and washing machine, concealed gas central heating boiler, useful understairs storage cupboard, modern laminate flooring, uPVC double glazed window to the rear aspect, uPVC double glazed door to the rear garden.

First Floor

Landing

Fitted carpet, hatch to loft space, access to bedrooms and bathroom.

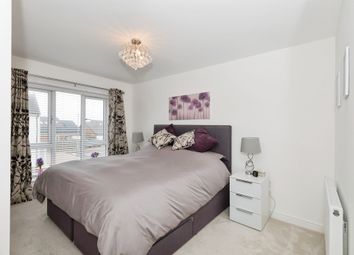
Bedroom One (5.18m x3.07m (17'0 x10'1 ))

A spacious dual aspect lounge with uPVC double glazed windows to the front and rear aspect, the rear enjoying a sea view, modern built-in wardrobes with part mirror fronted sliding doors, fitted carpet, convector radiator.

Bedroom Two (3.81m x 2.54m (12'6 x 8'4))

UPVC double glazed window to the front aspect, fitted carpet, convector radiator.

Bedroom Three (2.79m x 2.57m (9'2 x 8'5))

UPVC double glazed window to the rear aspect, fitted carpet, convector radiator.

Family Bathroom/Wc (2.97m x 1.42m (9'9 x 4'8))

Fitted with a modern three piece white suite and chrome fittings comprising: Panelled bath with mixer tap, shower over and separate attachment, protective glass shower screen, inset wash hand basin with mixer tap and vanity drawers below, close coupled WC, modern panelling to walls, inset spotlights to the ceiling, uPVC double glazed window to the rear aspect, chrome heated towel radiator.

Externally

The property occupies a pleasant position with a sea view to the rear. The front and rear gardens should prove to be low maintenance with the generous rear garden featuring artificial turf, tiled and decked patio areas with fenced boundaries, gated access, brick outhouse and useful timber storage shed.

Nb

Floorplans and title plans are for illustrative purposes only. All measurements, walls, doors, window fittings and appliances, their sizes and locations, are approximate only. They cannot be regarded as being a representation by the seller, nor their agent.

Zoopla tools

Stamp duty calculator

Our instant calculator helps you understand how much stamp duty is due on property purchases in England & Northern Ireland. Read the latest stamp duty news

From 1st April 2025 £-

This calculation is intended as a guide only. We are unable to provide financial advice, so it's important to consult with an adviser. It applies to UK residents purchasing residential properties in England and Northern Ireland, but does not apply if the purchase is made through a company.

Zoopla insights

Sign in and gain expert analysis to make informed decisions.

More information

  • Tenure

    Freehold

  • Council tax band

    A

See all recent sales in TS24

Property descriptions and related information displayed on this page are marketing materials provided by - Smith & Friends Estate Agents (Hartlepool). Zoopla does not warrant or accept any responsibility for the accuracy or completeness of the property descriptions or related information provided here and they do not constitute property particulars. Please contact Smith & Friends Estate Agents (Hartlepool) for full details and further information.