£525,000
4 bed detached house for saleRuskin Avenue, Bognor Regis PO21
4 beds
2 baths
1 reception
About this property
Modern detached house
4 Double bedrooms
Modern open plan kitchen/dining/family room
Spacious living room
Family bathroom
En-suite to primary bedroom
Attached garage
Landscaped rear garden
Driveway
Scenic natural surroundings
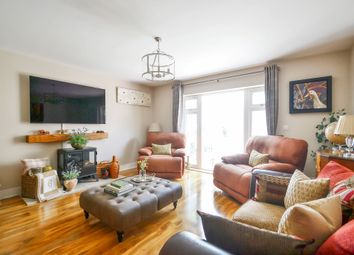
This impressive four-bedroom, two-bathroom detached house offers a harmonious blend of contemporary style and practical family living. The home welcomes you with a bright, modern hallway featuring a sleek staircase, ample built-in storage, and elegant lighting, setting the tone for the rest of the property. The spacious open-plan kitchen and dining area is a standout feature, boasting high-end integrated appliances, and abundant natural light from large windows and bi-fold doors. The living room is equally inviting, with a modern fireplace as the focal point with a wood burner, plush carpeting, and a large bay window with shutters, creating a warm and comfortable environment for relaxation and entertaining. Each of the four bedrooms is thoughtfully designed for comfort and functionality, large windows, and tasteful neutral decor. The principal bedroom benefits from a stylish en-suite bathroom, while additional bedrooms offer ample space and charming features such as decorative wallpaper and playful accent walls, ideal for family living or guest accommodation. The property also includes a modern bathroom, finished with contemporary fixtures, large mirrors, and integrated storage solutions, providing both luxury and convenience. There is underfloor heating to the ground floor and radiators to the first floor.
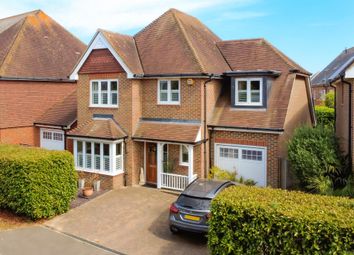
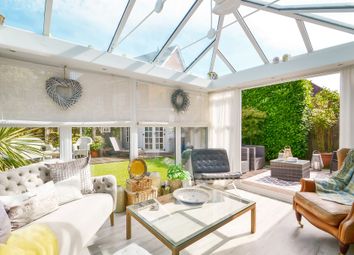
The exterior of the property is just as impressive, featuring an attractive brick facade with classic bay windows for enhanced kerb appeal. Off-road parking and an attached garage provide excellent convenience and ample storage for vehicles. The beautifully landscaped front and rear gardens are a true highlight, with vibrant planting, a manicured lawn, and multiple patio areas offering ideal spaces for outdoor entertaining or quiet relaxation. Bi-fold doors from the kitchen and dining area open directly onto a spacious patio, seamlessly connecting indoor and outdoor living. The rear garden includes a stylish pergola with decorative panels, a private hot tub area, and a dedicated outdoor dining space, all surrounded by lush greenery and tall privacy hedges. With its combination of contemporary interiors, extensive outdoor amenities, and practical features such as integrated storage and modern heating solutions, this detached house offers an exceptional opportunity for families or professionals seeking a stylish and comfortable home.
Agents Note: Upon acceptance of an offer, White & Brooks will complete an online identity check. The cost of this check to the successful purchaser is £79 including VAT per purchase which will be payable in advance to White & Brooks Ltd. This charge verifies your identity in line with our obligations as requested by hmrc and documents to prove your identity and address will be required.
Hallway (5.03m x 2.54m)
WC (1.98m x 1.22m)
Living Room (6.07m x 4.57m)
Kitchen/Dining/Living Area (7.31m x 5.36m)
Garage (5.73m x 2.71m)
Landing (3.01m x 2.61m)
Bedroom (5.19m x 4.12m)
En-Suite (2.98m x 1.70m)
Bedroom (4.12m x 3.07m)
Bedroom (3.06m x 2.98m)
Bedroom (1.93m x 3.03m)
Bathroom (2.21m x 1.71m)
Parking - Garage
Attached garage
Parking - Driveway
Disclaimer
Agent’s Note: We have not tested any equipment, fittings, or services and cannot confirm their working order. Buyers should seek verification from their solicitor or surveyor. Items shown in photos may not be included in the sale. Room measurements are approximate and should not be relied upon for ordering furniture, appliances, or flooring. These particulars are intended as a general guide only. Please contact us to verify any important details, especially if travelling a long distance to view. Any references to parking have not been checked and should be confirmed by the buyer’s legal representative.
Zoopla tools
Stamp duty calculator
Our instant calculator helps you understand how much stamp duty is due on property purchases in England & Northern Ireland. Read the latest stamp duty news
This calculation is intended as a guide only. We are unable to provide financial advice, so it's important to consult with an adviser. It applies to UK residents purchasing residential properties in England and Northern Ireland, but does not apply if the purchase is made through a company.
Zoopla insights
Sign in and gain expert analysis to make informed decisions.
.png)