Just added

Guide price

£2,750,000

(£554/sq. ft)

7 bed detached house for sale
Telegraph Street, Shroton, Blandford Forum DT11

    • 7 beds

    • 3 baths

    • 4 receptions

    • From 4,963 - 7,295 sq. ft

  • EPC Rating: E

  • Freehold

Savills - Wimborne

Logo of Savills - Wimborne

About this property

  • Pretty village of Shroton with The Cricketers Pub

  • Elegant family house with separate Cottage

  • Landscaped gardens and grounds

  • Barns, stables and stores

  • Kitchen garden and paddocks

  • In all about 4.6 acres

  • Beautiful country views

  • EPC Rating = E

Unspoilt Grade II listed country house standing in idyllic gardens and grounds, with a detached cottage, barn, stables and stores.

Description
Manor Farmhouse is Grade II listed and, according to Historic England, originally dates from the 18th century, with later additions in the early 1800s. This charming house is constructed of brick, rubble and render with a hipped slate roof. The symmetrical east-facing façade has 3 storeys with 3 bays and sash windows of 16 panes on the ground floor, 12 panes on the first floor and 9 panes on the second floor. There is a central doorway with round-headed, radiating fanlight and panelled door. We understand the roof and chimneys had work about 10 years ago.

Manor Farmhouse is a fine example of an unspoilt country house, ideal for both family living and entertaining alike, standing in professionally designed gardens and grounds. The property is approached from the village lane into a private courtyard with ample parking for both the house and nearby Dairy Cottage. On a day-to-day basis, the boot room provides access from the courtyard to the north of the house. The traditional farmhouse kitchen lies just off the rear entrance hall and boot room with an oil-fired Aga and adjacent larder.

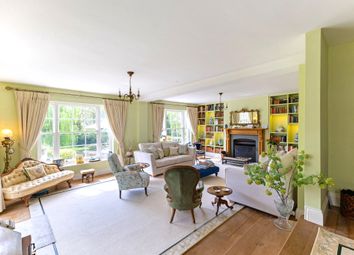
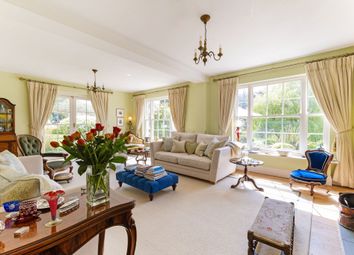
There is a south-facing study with adjoining cloakroom and side door to the courtyard. The family room links to the kitchen and main hallway, which runs from the formal front door on the eastern elevation. In turn, the hallway links the dining room with dual aspect views over the gardens and farmland beyond. The pretty sitting room has French windows opening onto a glass-covered terrace, overlooking a stunning yew avenue, with deep herbaceous borders on either side, leading to the fields to the south. The inner hallway has stairs leading down to the cellar and also up to the first floor, which provides four double bedrooms, a family bathroom, a shower room and a separate lavatory. A further set of stairs leads to the second floor with a spacious landing area, three further bedrooms and a family bathroom.

Outside
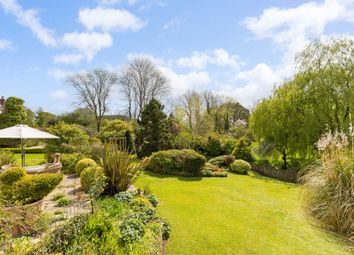
The gardens and grounds at Manor Farmhouse complement the house beautifully. The gardens provide the perfect foil for this quintessential farmhouse, beautifully framing the house with the picturesque backdrop of Hambledon Hill beyond. There are undulating areas of lawn with specimen species of trees and shrubs interspersed across the grounds. Garden ‘rooms’, enclosed by maturing yew hedges and deep borders, are planted with carefully selected flowers and shrubs, such as Euphorbia, Box, Weeping pear and Salvia, providing a myriad of seasonal colours. There are beautiful areas of wild flower meadow and orchard, with an abundance of wild Roses, Daisies, Poppies, Peonies and wild Orchids. An extensive, organic kitchen garden provides copious vegetables and fruit, including Gooseberries, Blackcurrants, Raspberries and Rhubarb and an established Asparagus bed.

A large greenhouse provides an important focal point for the productive garden. Formerly a tennis court, the croquet lawn, bounded by maturing Yew hedging, has been edged with white Poplars. An area, known as The Lost Garden, has a path winding through maturing columns of Yew and Bay. To the north of the house is the courtyard with a large double height stone barn which is also used as a workshop, with double doors opening into the yard and plenty of natural light from the large windows. There is a five bay car port under a tiled roof and adjoining this are the old pony stables with stalls, currently used for stores. A studio adjoins the end of this traditional brick and stone barn.

Dairy Cottage
Accessed via the same yard to the side of Manor Farmhouse, Dairy Cottage is a charming, quintessential thatched cottage lying just to the west of Manor Farmhouse and is Grade II listed. The entire cottage was refurbished by the current owner in the last couple of years and provides a superb guest cottage or can be occupied by family or dependent relatives or for oncome generation.

The cottage comprises an entrance hall, sitting room, kitchen/breakfast room, boot room and utility room. Upstairs there are four bedrooms and three bathrooms. There is also a very pretty private rear garden.

Location
Shroton, also known as Iwerne Courtney, is a pretty village sited by the small River Iwerne between the National Trust owned Hambledon Hill to the south-west and the hills of Cranborne Chase to the east.

The name Iwerne Courtney supposedly derives from when the Courtenays (a Devon family) owned land here, on the Iwerne stream.

The village has a thriving community with an active village hall, The Cricketers public house and a parish church.

The various community led groups and cricket club provide plenty of local social opportunities.

The village itself lies between the two thriving market towns of Blandford Forum and Shaftesbury, both of which offer a wide range of day-to-day amenities including medical, dental and veterinarian surgeries.

Sherborne, Salisbury and Bath all offer a wider range of leisure, cultural and shopping amenities.

For transport links, there is a direct rail service from Gillingham to Waterloo and from Castle Cary to Paddington. Bournemouth Airport is about a 40-minute drive away and Bristol, Exeter and Southampton offer a wider range of domestic and international flights, all within a reasonable drive.

The surrounding area is renowned for its educational choice from both the state and private sectors. Primary school at nearby Child Okeford and Fontmell Magna. The Blandford School.

Independent schools include nearby Clayesmore, Bryanston, Milton Abbey, Canford, the Sherborne schools, Hanford, Bryanston Prep, Leweston, Sandroyd and Port Regis.

Square Footage: 4,963 sq ft

Acreage:
4.6 Acres

Directions
From Shaftesbury head south on the A350 towards Blandford Forum. Proceed through the village of Iwerne Minster and after about a mile turn right into Frog Lane, signposted to Shroton (Iwerne Courtney) and The Cricketers Inn. Proceed along main Street and left into Telegraph Street. Manor Farmhouse is on the left hand side where the road bends to the right.

Additional Info
Mains water, drainage and electricity to both properties. Private borehole water supply in addition. Oil-fired central heating and hot water to Manor Farmhouse. Calor gas central heating and hot water to Dairy Cottage.

Zoopla tools

Stamp duty calculator

Our instant calculator helps you understand how much stamp duty is due on property purchases in England & Northern Ireland. Read the latest stamp duty news

From 1st April 2025 £-

This calculation is intended as a guide only. We are unable to provide financial advice, so it's important to consult with an adviser. It applies to UK residents purchasing residential properties in England and Northern Ireland, but does not apply if the purchase is made through a company.

Zoopla insights

Sign in and gain expert analysis to make informed decisions.

More information

  • Tenure

    Freehold

  • Council tax band

    G

  • Report this listing
See all recent sales in DT11

Property descriptions and related information displayed on this page are marketing materials provided by - Savills - Wimborne. Zoopla does not warrant or accept any responsibility for the accuracy or completeness of the property descriptions or related information provided here and they do not constitute property particulars. Please contact Savills - Wimborne for full details and further information.