Offers over
£300,000
3 bed terraced house for saleLavender Mews, Canvey Island SS8
3 beds
1 bath
1 reception
About this property
3 Bedrooms
Double glazing
Fitted Kitchen
Garage and Drive
Gas central heating
Lounge
Mid-Terrace
Move straight in
Description
Accommodation comprises: Entrance hall, kitchen, ground floor cloakroom, lounge/diner, three bedrooms, bathroom, garage
Council Tax Band: C (Castle Point Council)
Tenure: Freehold
Introduction
Ideally positioned within the highly regarded Thorney Bay area and enjoying an attractive open outlook to the front, this modern three-bedroom mid-terraced family home offers stylish and well-balanced accommodation throughout. Designed with modern living in mind, the property combines spacious reception areas with practical family features, including a garage, driveway, landscaped rear garden, and ground floor cloakroom. The home is presented to a high standard and benefits from a bright and welcoming feel throughout, making it ideal for buyers seeking a property ready to move straight into. Its convenient location, combined with generous room sizes and excellent presentation, makes this a particularly appealing family home.
Ground Floor
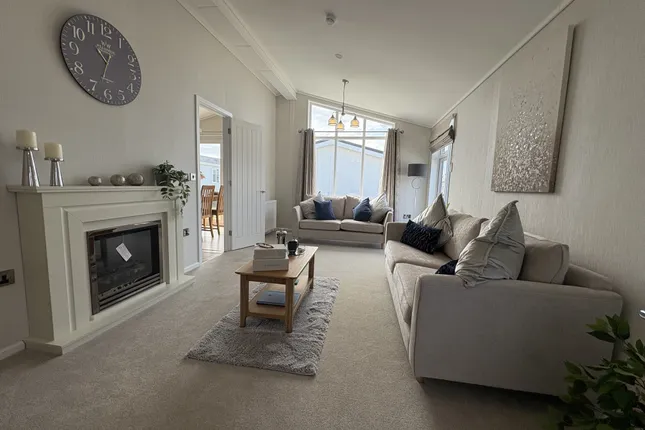
The ground floor begins with a welcoming entrance hall providing access to the main accommodation and useful built-in storage. To the front, the modern fitted kitchen offers a practical and stylish workspace with integrated appliances and ample storage, while enjoying views towards the open aspect. A ground floor cloakroom adds further convenience for family living and guests alike. To the rear, the spacious “L” shaped lounge/diner forms the heart of the home, offering excellent flexibility for both relaxing and entertaining. French doors open directly onto the rear garden, allowing natural light to flood the room, while there is more than enough space for larger lounge furniture alongside a full dining table and chairs. The overall layout creates an ideal sociable environment for modern family life
First Floor
Upstairs, the property offers three well-proportioned bedrooms arranged around a modern family bathroom. The principal bedroom benefits from fitted wardrobes, providing excellent storage without compromising floor space. Bedrooms two and three both enjoy pleasant views towards the open frontage, enhancing the sense of space and light throughout the home. The family bathroom is fitted in a modern style and serves the accommodation well, creating a practical layout suitable for growing families or those requiring flexible additional space for guests or home working.
Garden
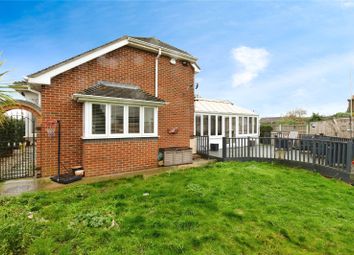
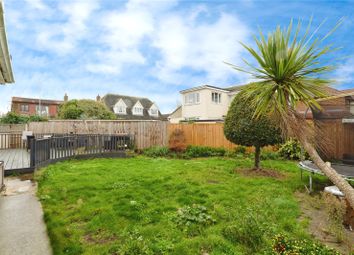
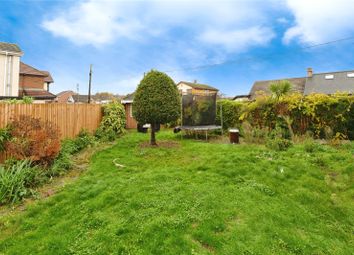
The rear garden has been thoughtfully arranged with a raised decked seating area leading onto a lawned section, creating an ideal setting for outdoor dining, entertaining, or family enjoyment. Fencing to the boundaries provides a good degree of enclosure, while the garden remains manageable for upkeep. The property also benefits from its own garage with power and lighting connected, alongside a driveway providing additional off-road parking. To the front, the attractive open outlook enhances the setting and gives the property a more spacious overall feel within this popular modern development
Measurements And Other Features
Lounge: 17'1 x 16' Max (L Shaped Room)
Kitchen: 9'5 x 7'9
Bedroom 1: 13'10 x 10'2
Bedroom 2: 11' x 7'3
Bedroom 3: 11'4 x 8'5
Bathroom
Garden
Garage and Drive
Zoopla tools
Stamp duty calculator
Our instant calculator helps you understand how much stamp duty is due on property purchases in England & Northern Ireland. Read the latest stamp duty news
This calculation is intended as a guide only. We are unable to provide financial advice, so it's important to consult with an adviser. It applies to UK residents purchasing residential properties in England and Northern Ireland, but does not apply if the purchase is made through a company.
Zoopla insights
Sign in and gain expert analysis to make informed decisions.
.png)