Just added

Guide price

£375,000

3 bed terraced house for sale
Wyndham Avenue, Exeter EX1

    • 3 beds

    • 1 bath

    • 1 reception

  • EPC Rating: C

  • Freehold

Butt Estates

Logo of Butt Estates

About this property

  • Modern Open Plan Kitchen / Dining Room

  • Storage Garage / Workshop With Power

  • Contemporary family bathroom

  • Beautifully Landscaped Rear Garden

  • Central Heavitree location

  • Fitted storage and shelving

  • Three well‐presented bedrooms

  • Bay fronted living Room with Wood Burner

  • Charming character features

  • Beautifully modernised throughout

Description

Price Guide £375,000 - £400,000. A beautifully presented 1930's bay fronted family home in the heart of Heavitree. Stylishly modernised whilst retaining charming character features, offering open plan living space, a landscaped garden and a versatile garage/workshop. Ideally located within walking distance of the rd&E Hospital, excellent schools and Heavitree park.

From the moment you arrive the property offers superb kerb appeal, with charming Victorian style floor tiles creating an elegant first impression. Stepping inside, the welcoming entrance hallway immediately showcases the home's character and quality with beautiful stained glass windows, bespoke understairs storage cupboards and a contemporary glass staircase balustrade with wooden stair parts adding a luxurious modern twist.

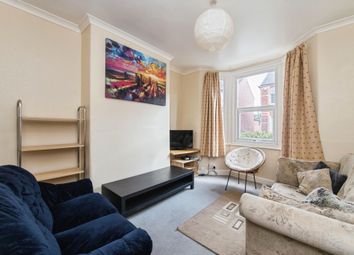
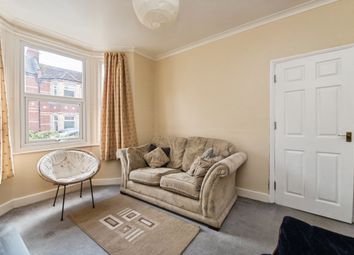
To the front of the home is a light filled and spacious living room centred around a stunning bay window, allowing natural light to flood the room, whilst the feature wood burner creates a warm and cosy atmosphere, perfect for relaxing evenings.

To the rear of the property is the true heart of the home, a beautifully redesigned open plan kitchen / dining space, thoughtfully opened up from its original layout to create a sophisticated and sociable environment ideal for modern family living and entertaining. The luxury fitted kitchen features sleek cabinetry, integrated appliances and a matching breakfast bar. French doors open seamlessly onto the landscaped rear garden, creating excellent indoor outdoor flow during the warmer months.

Moving upstairs, there are three well proportioned bedrooms, all tastefully decorated. The impressive principal bedroom benefits from a striking bay fronted window along with full length fitted wardrobes providing excellent storage. The family bathroom has been finished to a sleek and stylish standard with contemporary fittings.

Outside, the rear garden has been superbly landscaped to create a low maintenance yet highly functional entertaining space, featuring an extended porcelain tiled seating area, artificial lawn and mature borders. There is also a large brick built storage shed housing the gas combi boiler along with a separate outside WC and rear access.

A standout feature of the property is the substantial garage to the rear with power and lighting. Whilst vehicle access is limited for cars, the space offers huge versatility and would make an ideal workshop, home office, gym, hobbies room or secure storage for motorbikes and bicycles.

This is a rare opportunity to acquire a stylish and characterful family home in a prime Heavitree location, offering beautifully balanced accommodation ready to move straight into.

Council Tax Band: C
Tenure: Freehold

Entrance

Front door to front aspect with stained glass window to either side, two glass stained windows, radiator, stairs leading to first floor with glass staircase, wooden banister, Bespoke fitted storage cupboards underneath. Door to

Living Room

Light and spacious living room, chimney breast with wood burner, radiator, gorgeous front double glazed window.

Kitchen/Diner

Open plan, stylish fitted kitchen with matching breakfast bar and Quartz work surfaces, integrated electric hob with extractor fan over, integrated dishwasher, inset sink drainer with mixer tap over, integrated washing machine, integrated double electric oven with grill, integrated tall fridge freezer, rear double glazed window. The dining area has space for family size table and chairs, radiator, modern fitted storage shelving, double glazed patio doors leading out to the rear garden, rear double glazed window.

Landing

Access to the loft via loft hatch with pull down ladder.

Master Bedroom

Generous light bedroom with radiator, full length fitted wardrobes, front double glazed bay window.

Bedroom 2

Generous double bedroom, radiator, large double glazed window.

Bedroom 3

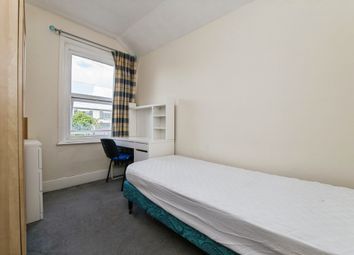
Large single bedroom, large front double glazed window, radiator.

Bathroom

Stylish bathroom with matching three piece suite, panel bath with mixer shower over, glass shower screen, modern circular wash basin with mixer tap over, modern low level wc, heated towel rail, obscure rear double glazed window.

Front Garden

To the front of the property is an attractive front courtyard. The garden has Victorian style tiles, raised flower beds with blossoming flowers, walled garden with private cast iron gate.

Rear Garden

Low maintenance Astro lawn, stylish patio, outside WC and boiler store. Garage / Workshop with access door, power and double barn doors onto bike access lane. Rear access gate.

Zoopla tools

Stamp duty calculator

Our instant calculator helps you understand how much stamp duty is due on property purchases in England & Northern Ireland. Read the latest stamp duty news

From 1st April 2025 £-

This calculation is intended as a guide only. We are unable to provide financial advice, so it's important to consult with an adviser. It applies to UK residents purchasing residential properties in England and Northern Ireland, but does not apply if the purchase is made through a company.

Zoopla insights

Sign in and gain expert analysis to make informed decisions.

More information

  • Tenure

    Freehold

  • Council tax band

    C

  • Report this listing
See all recent sales in EX1

Property descriptions and related information displayed on this page are marketing materials provided by - Butt Estates. Zoopla does not warrant or accept any responsibility for the accuracy or completeness of the property descriptions or related information provided here and they do not constitute property particulars. Please contact Butt Estates for full details and further information.