Offers in region of
£205,000
2 bed town house for saleChidswell Lane, Dewsbury WF12
2 beds
1 bath
1 reception
EPC Rating: B
About this property
Mid Town House
Two Bedrooms
Well Presented
Modern Development
Driveway Parking
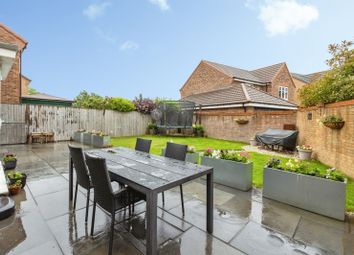
Enclosed Rear Garden
Virtual Tour Available
EPC Rating B83
A well presented two bedroom mid townhouse with driveway and spacious rear garden, ideally located between Dewsbury and Ossett. Viewing essential. EPC rating B83.
Situated between Dewsbury and Ossett on a modern development is this well presented two bedroom mid townhouse, offering well proportioned accommodation, a spacious rear garden and off road parking.
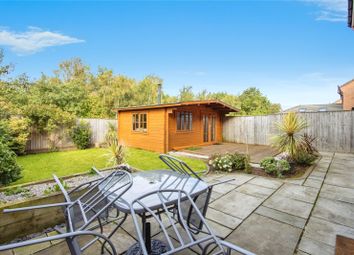
The accommodation briefly comprises an entrance hall, downstairs WC, fitted kitchen and a comfortable living room to the ground floor. To the first floor, the landing provides access to two bedrooms and the house bathroom. Externally, the property benefits from a generously sized enclosed rear garden incorporating a patio seating area and space for a storage shed, ideal for outdoor dining and entertaining. There is also driveway parking to the side.
The property is ideally located for a range of local amenities within both Dewsbury and Ossett, and is well positioned for access to the motorway network, making it particularly suitable for commuters.
Only a full internal inspection will fully appreciate the space and convenience this home has to offer. An early viewing is highly recommended.
Accommodation
Entrance Hall
Accessed via a front entrance door, with central heating radiator, built in storage cupboard and doors leading to the downstairs WC, kitchen and living room.
W.C. (1.89m x 0.89m (6'2" x 2'11"))
Fitted with a low flush WC and wash basin with mixer tap and tiled splashback, with a frosted double glazed window to the front and central heating radiator.
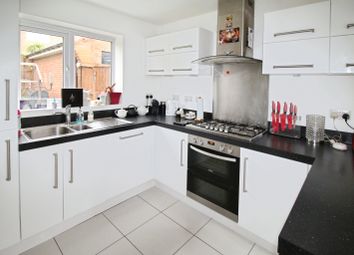
Kitchen (2.61m x 1.98m (8'6" x 6'5"))
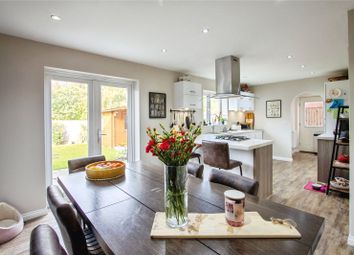
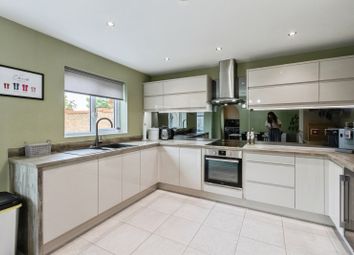
UPVC double glazed window to the rear, fitted with a range of wall and base units with work surfaces, stainless steel sink and drainer, integrated hob and oven with extractor above, integrated fridge freezer and plumbing for a washing machine.
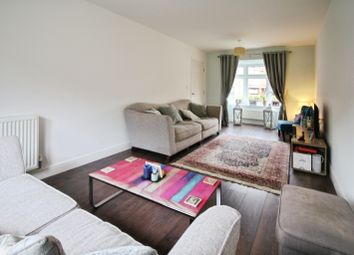
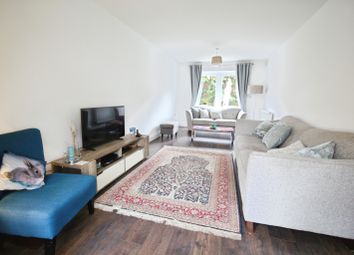
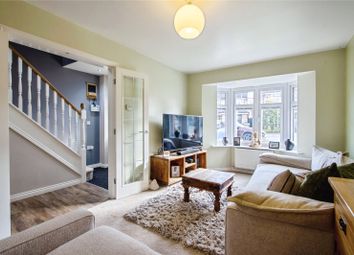
Living Room (4.35m x 4.02m (14'3" x 13'2"))
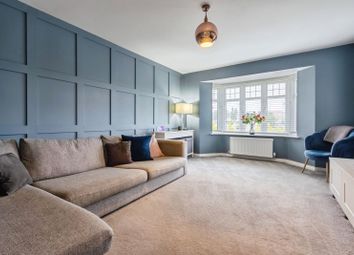
UPVC double glazed windows to the rear and side, UPVC doors leading out to the garden, two central heating radiators, laminate flooring and staircase leading to the first floor landing.
First Floor Landing
Loft access and doors leading to two bedrooms and the house bathroom.
Bedroom One (3.97m x 2.88m (13'0" x 9'5"))
UPVC double glazed window to the front, central heating radiator and fitted flooring.
Bedroom Two (4.02m x 2.54m (13'2" x 8'3"))
UPVC double glazed windows to the rear and side, central heating radiator and built in storage cupboard over the stairs.
Bathroom/W.C. (1.89m x 1.89m (6'2" x 6'2"))
Fitted with a three piece suite comprising panel bath with shower over and glass screen, wash basin with mixer tap and low flush WC, with tiling to the walls and frosted UPVC double glazed window to the rear.
Outside
Driveway parking to the front provides space for two vehicles and includes an EV charging point.
Council Tax Band
The council tax band for this property is B.
Floor Plans
These floor plans are intended as a rough guide only and are not to be intended as an exact representation and should not be scaled. We cannot confirm the accuracy of the measurements or details of these floor plans.
Viewings
To view please contact our Ossett office and they will be pleased to arrange a suitable appointment.
Epc Rating
To view the full Energy Performance Certificate please call into one of our local offices.
Zoopla tools
Stamp duty calculator
Our instant calculator helps you understand how much stamp duty is due on property purchases in England & Northern Ireland. Read the latest stamp duty news
This calculation is intended as a guide only. We are unable to provide financial advice, so it's important to consult with an adviser. It applies to UK residents purchasing residential properties in England and Northern Ireland, but does not apply if the purchase is made through a company.
Zoopla insights
Sign in and gain expert analysis to make informed decisions.
.png)