Just added

£525,000

4 bed detached house for sale
Lytham, Tamworth, Staffordshire B77

    • 4 beds

    • 2 baths

    • 2 receptions

  • EPC Rating: C

  • Freehold

Wilkins Estate Agents

Logo of Wilkins Estate Agents

About this property

  • Impressive family home

  • Substantial corner plot

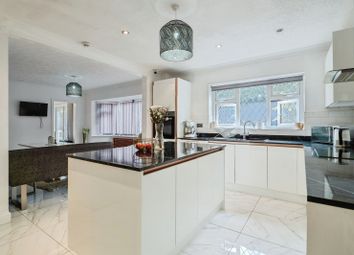
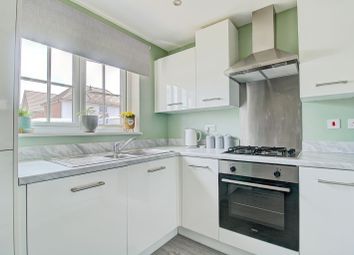
  • Modern open plan kitchen/diner

  • Master bedroom with ensuite

  • Immaculately presented throughout

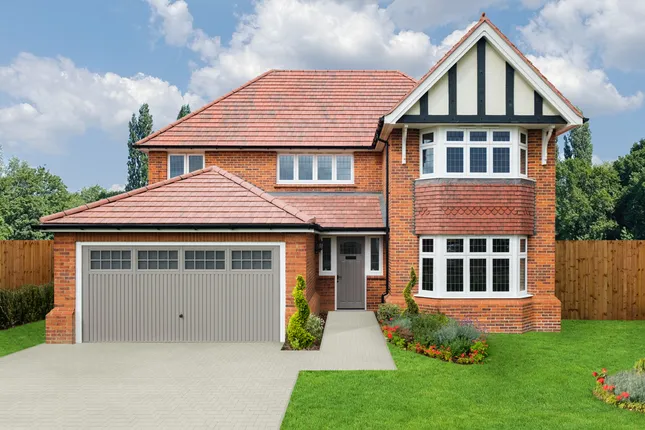
  • Ample off road parking with double detached garage

  • Extremely private rear garden

  • Highly sought after amington location

*** impressive family home *** substantial corner plot *** modern open plan kitchen/diner *** master bedroom with ensuite *** immaculately presented throughout *** ample off road parking with double detached garage *** extremely private rear garden *** highly sought after amington location ***

Wilkins Estate Agents are delighted to present to the market this exceptional four-bedroom detached family home, occupying a prime position within one of Amington’s most desirable residential locations in Tamworth. Beautifully presented throughout and thoughtfully enhanced by the current owners, this stunning property offers an impressive balance of style, space, and practicality, perfectly suited to modern family living.

Nestled within a peaceful and highly sought-after neighbourhood, the home benefits from close proximity to a wealth of excellent local amenities, including highly regarded schools, convenient shopping facilities, leisure amenities, and superb outdoor spaces. Nature enthusiasts will particularly appreciate the nearby nature reserve and picturesque canal-side walks, offering scenic routes for walking, cycling, and exploring the surrounding countryside. The property also enjoys excellent transport connections, with easy access to the A5, M42, and surrounding commuter routes, making it ideally placed for both local travel and journeys further afield.

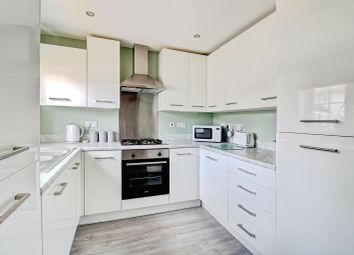
Internally, the property has been finished to an exceptional standard and offers an abundance of versatile living accommodation arranged across two floors. Upon entering, you are welcomed by an inviting entrance hall which leads through to the heart of the home - a beautifully designed open-plan kitchen/diner, ideal for both everyday family life and entertaining guests. Finished with stylish Amtico flooring, the kitchen features a comprehensive range of wall and base units with complementary work surfaces over, integrated fridge/freezer, dishwasher, integrated oven and grill, five-ring gas hob with extractor hood, integrated wine cooler, and a one-and-a-half bowl sink and drainer.

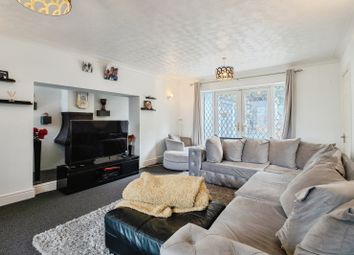
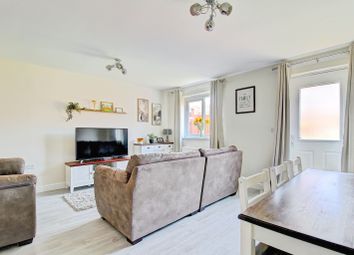
The dining area provides ample space for family gatherings and social occasions, with sliding doors opening directly onto the rear garden, seamlessly blending indoor and outdoor living. Double doors lead through to the spacious and elegant lounge, complete with a charming feature log burner and attractive bay window to the front elevation, creating a warm and inviting atmosphere.

Completing the ground floor accommodation is a practical utility room and a convenient guest WC.

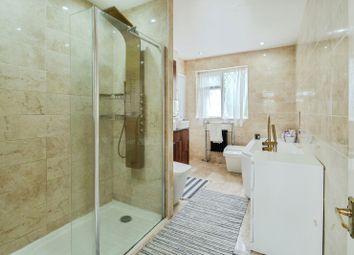
To the first floor, the property continues to impress with four generously sized bedrooms. The principal bedroom benefits from built-in wardrobes and is serviced by a contemporary family bathroom. A further spacious double bedroom, along with two additional well-proportioned bedrooms, provide flexible accommodation for growing families, home working, or guest space. The modern family bathroom has been stylishly fitted and finished to a high specification.

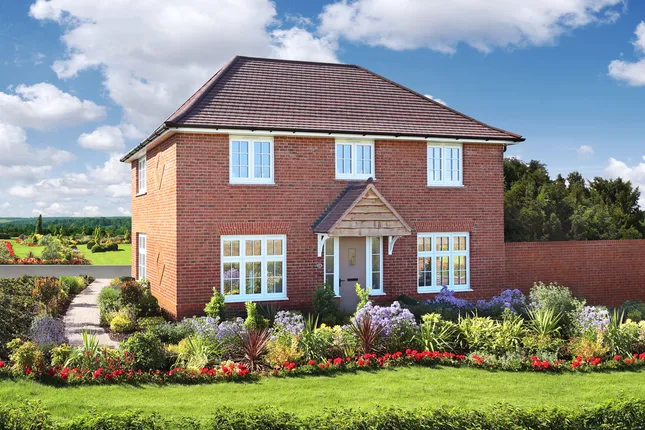
Externally, the property boasts superb kerb appeal. A tarmacadam driveway provides ample off-road parking and leads to the detached garage, whilst the well-maintained front garden features a neatly laid lawn, bordered hedging, and a pathway leading to the main entrance and side access gate.

To the rear, the property enjoys a beautifully landscaped, private, and enclosed garden, thoughtfully designed to create the perfect outdoor retreat. Combining lawned and paved seating areas, the garden offers an ideal setting for entertaining, alfresco dining, or simply relaxing in peaceful surroundings. One of the property’s most impressive features is the luxurious swim spa - ideal for invigorating morning swims or unwinding at the end of the day (subject to fixtures and fittings agreement).

This truly outstanding home combines elegant presentation, generous living space, and a highly desirable location, making it a rare opportunity for families seeking a move-in ready property in one of Tamworth’s most sought-after areas.

Lounge – 15'00 x 16'05 (4.57m x 5.00m into bay)

Kitchen/Dining Room – 25'10 x 16'06 (7.87m x 5.03m, L-shaped)

Utility Room – 5'02 x 10'03 (1.57m x 3.12m)

W.C – 3'11 x 7'02 (1.19m x 2.18m)

Bedroom One – 13'04 x 13'08 (4.06m x 4.17m)

En-suite – 9'07 x 5'01 (2.92m x 1.55m)

Bedroom Two – 10'00 x 11'07 (3.05m x 3.53m)

Bedroom Three – 7'11 x 7'06 (2.41m x 2.29m)

Bedroom Four – 7'03 x 7'07 (2.21m x 2.31m)

Family Bathroom – 7'02 x 6'03 (2.18m x 1.91m)

Double Garage – 17'02 x 15'07 (5.23m x 4.75m)

Zoopla tools

Stamp duty calculator

Our instant calculator helps you understand how much stamp duty is due on property purchases in England & Northern Ireland. Read the latest stamp duty news

From 1st April 2025 £-

This calculation is intended as a guide only. We are unable to provide financial advice, so it's important to consult with an adviser. It applies to UK residents purchasing residential properties in England and Northern Ireland, but does not apply if the purchase is made through a company.

Zoopla insights

Sign in and gain expert analysis to make informed decisions.

More information

  • Tenure

    Freehold

  • Council tax band

    A band has not yet been confirmed.

See all recent sales in B77

Property descriptions and related information displayed on this page are marketing materials provided by - Wilkins Estate Agents. Zoopla does not warrant or accept any responsibility for the accuracy or completeness of the property descriptions or related information provided here and they do not constitute property particulars. Please contact Wilkins Estate Agents for full details and further information.