£215,000
2 bed flat for saleTommy Green Walk, Eastleigh SO50
2 beds
2 baths
1 reception
EPC Rating: C
About this property
Ground floor
Allocated parking
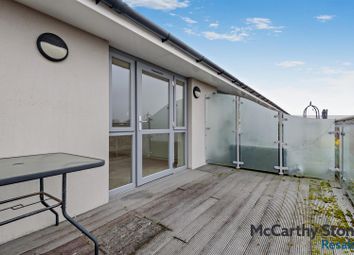
Outdoor access
Ensuite to master bedroom
Two double bedrooms
Summary
A spacious ground floor apartment offering a bright living/dining room, fitted kitchen and two well-sized bedrooms. The main bedroom features an en-suite, alongside a separate bathroom. Further benefits include allocated parking and heating throughout.
Description
A well-presented and deceptively spacious two bedroom ground floor flat, offering a thoughtfully designed layout ideal for comfortable modern living.
The accommodation is accessed via a welcoming hallway which provides access to all principal rooms and useful storage.
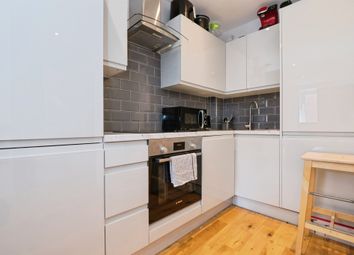
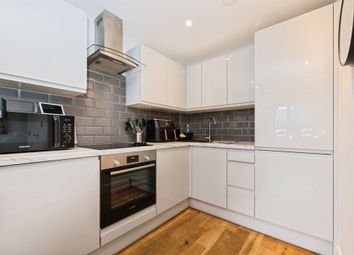
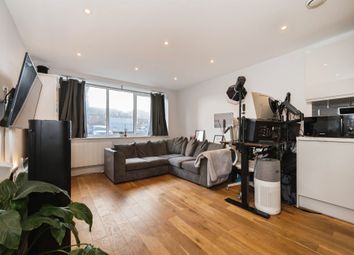
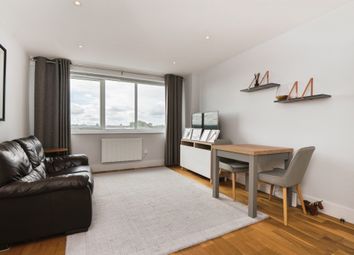
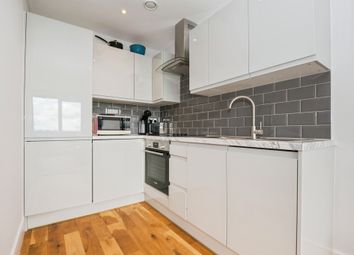
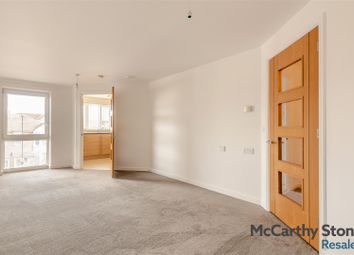
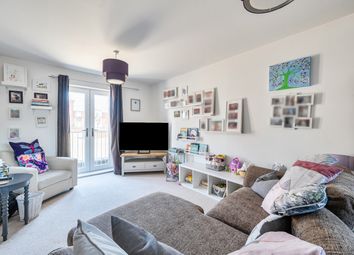
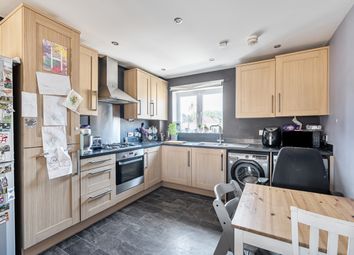
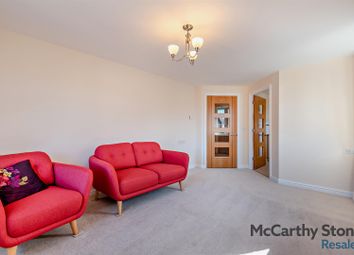
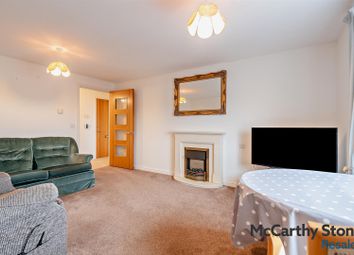
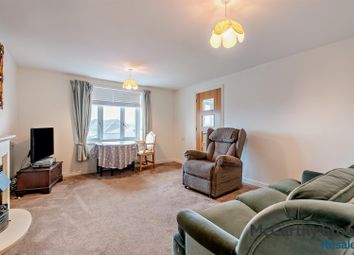
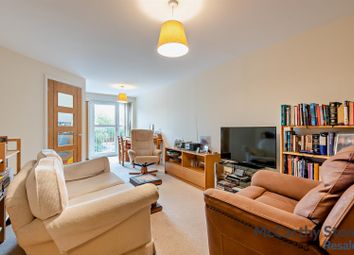
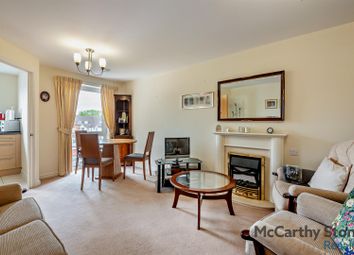
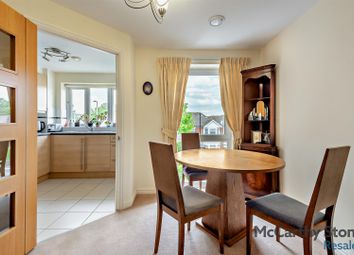
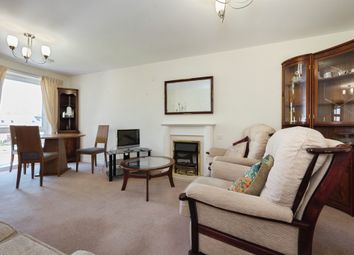
The generous living room is a standout feature, offering ample space for both lounge and dining furniture, creating a versatile area perfect for relaxing or entertaining. Adjacent to this, the fitted kitchen is well arranged with a range of units and worktop space, providing a practical environment for everyday use.
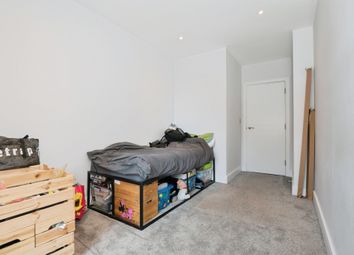
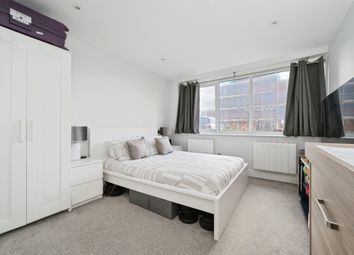
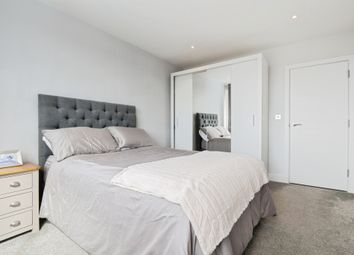
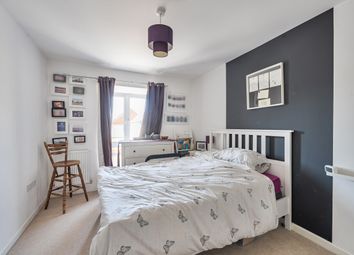
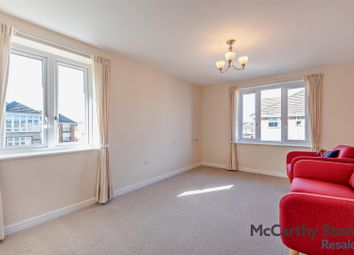
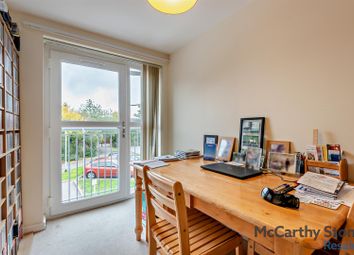
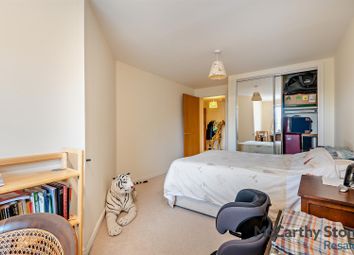
The property benefits from two well-proportioned bedrooms, with the principal bedroom enjoying the added luxury of an en-suite shower room. Bedroom two is well-proportioned and would serve equally well as a guest room, home office or nursery.
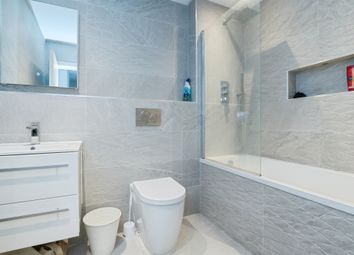
A family bathroom, fitted with a modern suite, completes the internal accommodation.
Further benefits include heating throughout, helping to provide comfort all year round, and allocated parking, offering convenient off-road parking for residents.
Positioned on the ground floor, the property is ideally suited to a range of buyers including first time purchasers, downsizers or investors, with the layout and features combining practicality with comfortable living in mind.
Entrance Hall
Access to all bedrooms, bathroom and lounge/diner, airing cupboard, two storage cupboards, electric heater.
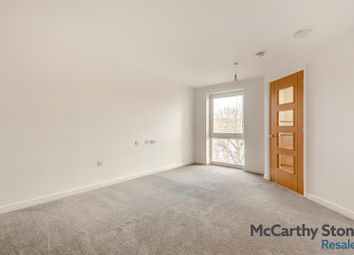
Lounge/Diner 15' 4" x 12' 2" ( 4.67m x 3.71m )
Skimmed ceiling, double glazed patio doors to side aspect with double glazed full length window either side, feature fire place, electric heater, access to kitchen, laminate flooring.
Kitchen 11' 7" x 5' 4" ( 3.53m x 1.63m )
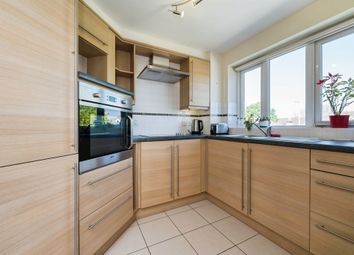
Skimmed ceiling, base and eye level units, integrated cooker and hob, extractor hood, sink and drainer with hot and cold taps, space for washing machine, vinyl flooring, space for full height fridge/freezer.
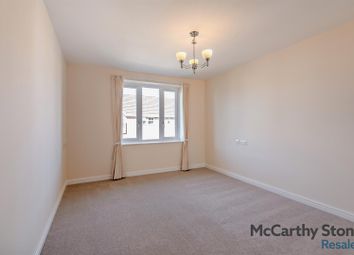
Bedroom One 12' x 10' ( 3.66m x 3.05m )
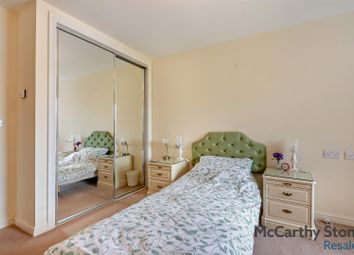
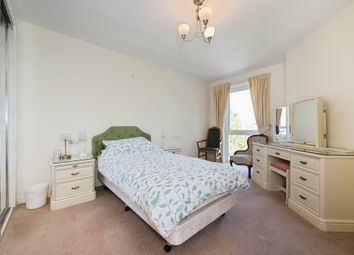
Skimmed ceiling, double glazed window to side of property, electric heater. Carpeted, access to ensuite.
Ensuite
Skimmed ceiling, double glazed window to side aspect, shower cubicle with electric shower, WC, wash hand basin, vinyl flooring.
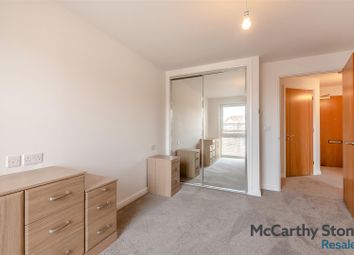
Bedroom Two 10' x 10' ( 3.05m x 3.05m )
Skimmed ceiling, double glazed window to side aspect, electric heater, carpeted,
Communal Areas
Lawned gardens.
Directions
Fox and Sons Estate Agents Eastleigh
44 Market St, Eastleigh SO50 5RA
Head towards Regal Walk, turn left onto Wells Pl
At the roundabout, take the 1st exit onto Southampton Rd/A335
Continue to follow A335
At the roundabout, take the 1st exit onto Romsey Rd/A335
Continue to follow A335, turn left onto Pluto Rd
Turn right onto Tommy Green Walk
Turn right to stay on Tommy Green Walk and your destination will be on the left.
We currently hold lease details as displayed above, should you require further information please contact the branch. Please note additional fees could be incurred for items such as leasehold packs.
1. Money laundering regulations: Intending purchasers will be asked to produce identification documentation at a later stage and we would ask for your co-operation in order that there will be no delay in agreeing the sale.
2. General: While we endeavour to make our sales particulars fair, accurate and reliable, they are only a general guide to the property and, accordingly, if there is any point which is of particular importance to you, please contact the office and we will be pleased to check the position for you, especially if you are contemplating travelling some distance to view the property.
3. The measurements indicated are supplied for guidance only and as such must be considered incorrect.
4. Services: Please note we have not tested the services or any of the equipment or appliances in this property, accordingly we strongly advise prospective buyers to commission their own survey or service reports before finalising their offer to purchase.
5. These particulars are issued in good faith but do not constitute representations of fact or form part of any offer or contract. The matters referred to in these particulars should be independently verified by prospective buyers or tenants. Neither sequence (UK) limited nor any of its employees or agents has any authority to make or give any representation or warranty whatever in relation to this property.
Zoopla tools
Stamp duty calculator
Our instant calculator helps you understand how much stamp duty is due on property purchases in England & Northern Ireland. Read the latest stamp duty news
This calculation is intended as a guide only. We are unable to provide financial advice, so it's important to consult with an adviser. It applies to UK residents purchasing residential properties in England and Northern Ireland, but does not apply if the purchase is made through a company.
Zoopla insights
Sign in and gain expert analysis to make informed decisions.
More information
Tenure
Leasehold (131 years)
Service charge
£2,200 per year
Council tax band
B
Ground rent
£200
Ground rent date of next review
.png)