Offers in region of
£240,000
3 bed detached house for saleStoops Lane, Bessacarr, Doncaster DN4
3 beds
1 bath
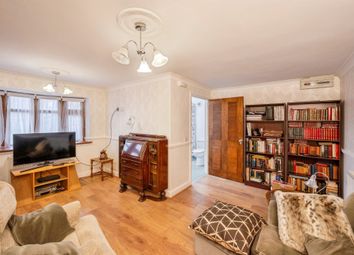
1 reception
EPC Rating: E
About this property
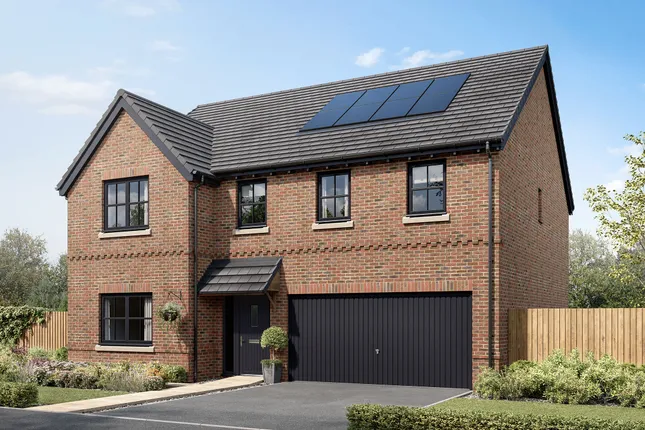
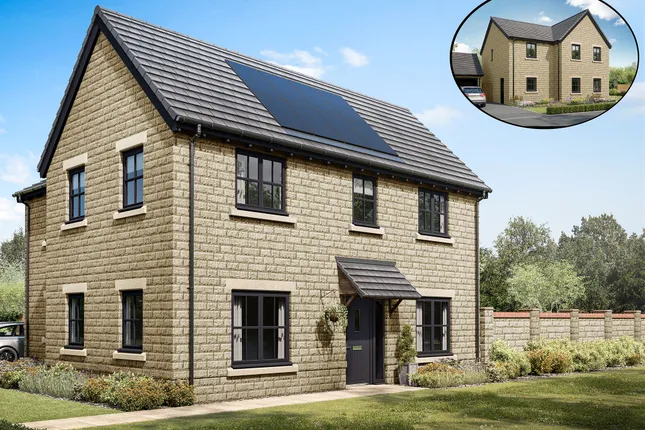
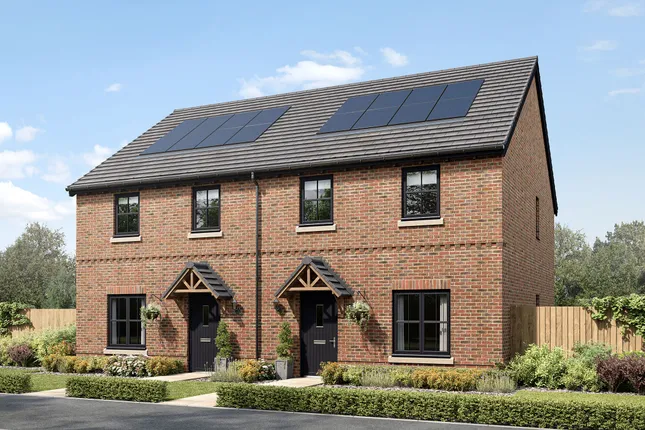
Attractive detached family home
Well appointed and presented throughout.
3 bedrooms and bathroom suite
Gas heating (back Boiler) and double glazing
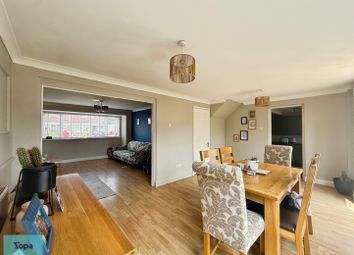
Bright and airy living accommodation
Beautiful location and position
Driveway for Numerous Vehicles, Garage
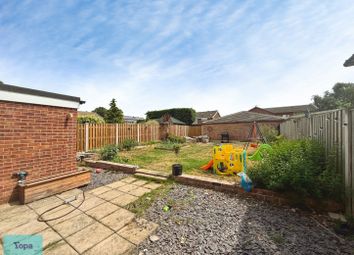
Great Family Garden, Popular Location
No Chain
Viewing highly recommended
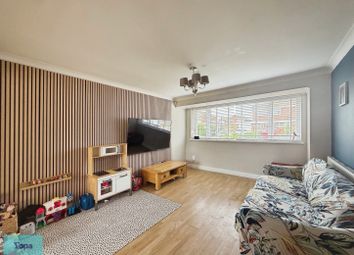
Nestled within a sought-after residential area, this well presented three-bedroom detached home offers the perfect blend of comfort, space, and practicality for modern family living. Step inside to discover a wonderfully spacious living room, ideal for relaxing evenings, entertaining guests, or creating treasured family moments. The property boasts a warm and welcoming atmosphere throughout, with generous accommodation designed to suit growing families and busy lifestyles alike. Outside, the home continues to impress with a private garage providing excellent storage or secure parking, while the surrounding setting offers peace, convenience, and a true sense of community. Situated in a popular residential area, close to local amenities, schools, and transport links, this delightful property represents an exceptional opportunity to secure a fantastic family home in a desirable location.
Nestled within a highly sought-after residential area, this beautifully presented three-bedroom detached home offers the perfect blend of comfort, space, and practicality for modern family living. Step inside to discover a wonderfully spacious living room, ideal for relaxing evenings, entertaining guests, or creating treasured family moments. The property boasts a warm and welcoming atmosphere throughout, with generous accommodation designed to suit growing families and busy lifestyles alike. Outside, the home continues to impress with a private garage providing excellent storage or secure parking, while the surrounding setting offers peace, convenience, and a true sense of community. Situated in a popular residential area, close to local amenities, schools, and transport links, this delightful property represents an exceptional opportunity to secure a fantastic family home in a desirable location.
Entrance hall
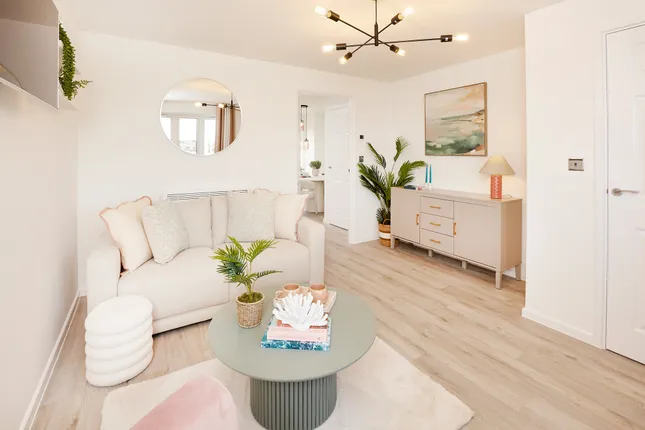

open living dining room 21' 2" x 13' 7 reducing 10'6" (6.45m x 4.14m)
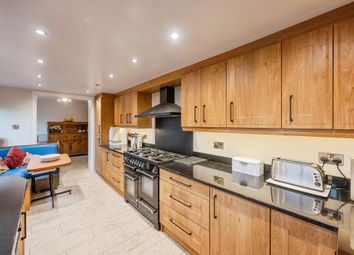
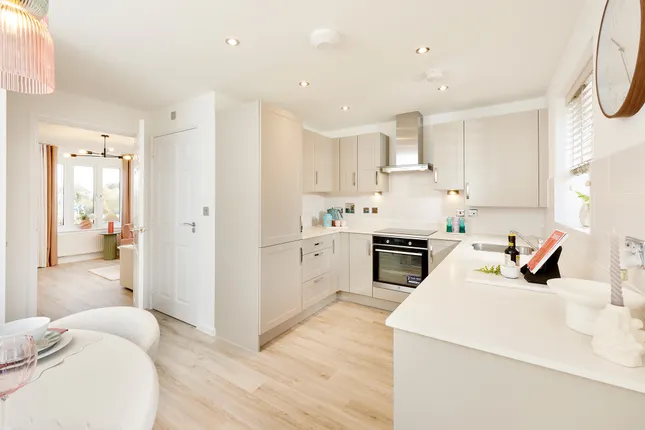
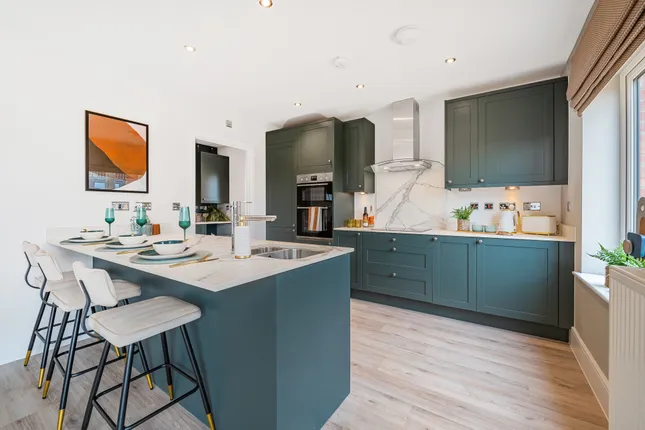
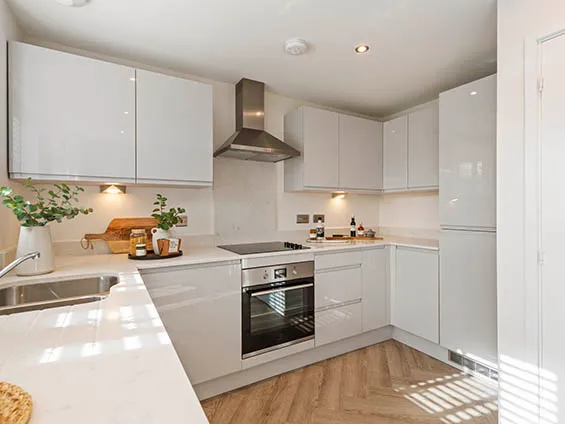
kitchen 10' 2" x 9' 2" (3.1m x 2.79m)
landing
bedroom 12' 7" x 9' 8" (3.84m x 2.95m)
bedroom 11' 2" x 8' 4" (3.4m x 2.54m)
bedroom 8' 2" x 7' 8" (2.49m x 2.34m)
bathroom 6' 1" x 5' 4" (1.85m x 1.63m) Tank in cupboard
outside
outside
disclaimer Property Information compiled from Vendor
Any known restriction/easements
Is it Listed or in a Conservation area
Type of Drainage
Freehold
Leasehold- years left to run, service/management charge
Solar Panels
Type of heating Gas with back boiler to the lounge fire
Age of boiler
Loft ladders
Has it flooded
Any extensions/planning permissions/alterations
Council Tax
Disclaimer
This information has been gathered from the client. It is meant to be used as a guide and not a fact relied upon. All information must be verified by a solicitor before exchange of contracts. All measurements are approximate so please do not rely on carpet/furniture measurements. Similarly, the Floor plan is designed for visual reference and is Not to scale. Any fixtures and fittings not mentioned should be agreed with the sellers/tenants separately and independently verified before agreeing on an offer.
Zoopla tools
Stamp duty calculator
Our instant calculator helps you understand how much stamp duty is due on property purchases in England & Northern Ireland. Read the latest stamp duty news
This calculation is intended as a guide only. We are unable to provide financial advice, so it's important to consult with an adviser. It applies to UK residents purchasing residential properties in England and Northern Ireland, but does not apply if the purchase is made through a company.
Zoopla insights
Sign in and gain expert analysis to make informed decisions.
.png)