Offers over
£220,000
(£211/sq. ft)
2 bed terraced house for saleHigh Street, Irthlingborough NN9
2 beds
1 bath
1 reception
1,041 sq. ft
EPC Rating: D
About this property
Approx 1040.7 sq. Ft (96.7 sq. M)
A very well presented stone and brick two bedroomed mid terraced cottage style property
Low maintenance courtyard garden
23ft Lounge/dining room
UPVC double glazing
Gas radiator central heating
Loft room
UPVC Conservatory
Potential off road parking to the rear subject to planning (requires dropped kerb)
Period style first floor bathroom with exposed beams
Set back and elevated from High Street is this very well presented stone and brick two bedroomed mid terraced cottage style property featuring a loft room, low maintenance gardens and potential off road parking to the rear (dropped kerb required). Further benefits include gas radiator central heating, uPVC double glazing, modern kitchen with stainless steel integrated appliances and offers a first floor period style four piece bathroom suite, a 23ft lounge/dining room and two double bedrooms. The accommodation briefly comprises porch area, entrance hall, lounge/dining room, kitchen, conservatory, two bedrooms, bathroom, gardens to front and rear and potential off road parking.
Entry via part glazed front door though to:
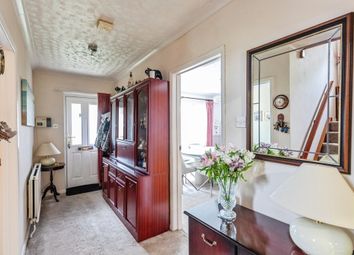
Entrance Hall Stairs rising to first floor landing, tiled flooring, coving to ceiling, dado rail, door through to:
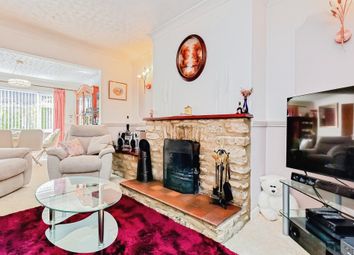
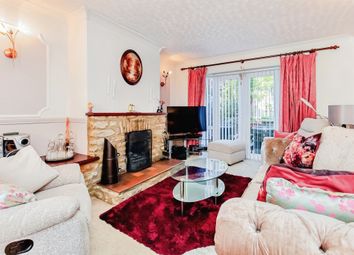
Lounge/Dining Room 23' 2" x 11' 0" (7.06m x 3.35m) Lounge Area - Window to front aspect with fitted shutters, laminate flooring, solid fuel feature fireplace with tiled raised hearth, coving to ceiling, radiator.
Dining Area - Window to rear aspect, radiator, tiled flooring, multi fuel burner with brick feature surround, exposed brick and stone walling, through to:
Kitchen 10' 3" x 8' 1" (3.12m x 2.46m)(This measurement includes area occupied by the kitchen units) Fitted to comprise circular single drainer sink unit with cupboard under, a range of eye and base level units providing work surfaces, tiled splash backs, under stairs storage cupboard, tiled floor, fridge and separate freezer space, plumbing for washing machine, space for dishwasher, built-in stainless steel oven, five ring gas hob, extractor fan over, exposed brick and stone walling, window to side aspect, further door to side aspect, through to:
Conservatory 10' 8" x 6' 4" (3.25m x 1.93m) Of uPVC construction, French door to rear through to garden, tiled floor, water tap, power connected, perspex roof.
First Floor Landing Coving to ceiling, dado rail, doors to:
Bedroom One 14' 1" x 10' 7" (4.29m x 3.23m) Window to front aspect with fitted shutters, wooden flooring, dado rail, coving to ceiling, character feature fireplace, stairs rising to loft room.
Bedroom Two 11' 9" x 8' 8" (3.58m x 2.64m) Window to rear aspect, character fireplace, coving to ceiling.
Bathroom 10' 7" x 7' 8" (3.23m x 2.34m) Fitted to comprise pedestal hand wash basin, low flush W.C, roll top bath with mixer tap, shower attachment and large overhead shower, chrome towel rail, tiled floor, radiator, window to rear aspect with fitted shutters, exposed stone walling, beams to ceiling, cupboard housing wall mounted gas boiler serving domestic hot water and central heating systems, tiled splash backs with inset lighting.
Loft Room 14' 4" x 11' 2" (4.37m x 3.4m) Two skylights to front aspect, laminate flooring, four display niches with shelving, further eaves storage, exposed brick walling.
Outside Front - Mainly paved, with low brick walling, further lawn with borders stocked with various selection of flowers and bushes.
Rear - Of low maintenance design mainly gravelled with circular paved patio, border stocked with various selection of shrubs, wooden shed, further raised patio enclosed by brick walling and wooden panelled fencing, gate to graveled area with potential off road parking for one car, (subject to planning permission to drop the kerb).
Material Information The tenure of this property is freehold.
Agents Note
Please be aware that some photographs used in our particulars are obtained using a wide-angle lens.
Conveyancing
We are able to offer a free quotation for your conveyancing from a panel of local solicitors or licensed conveyancers.
Offers
For offers to be submitted in the best light, the majority of vendors require us to confirm buyers have been financially qualified. We will require a Mortgage Certificate or Agreement In Principle (A.I.P.) and proof of deposit or cash. This information will be treated confidentially and will not be seen by any other party. We are obliged by law to pass on all offers to the vendors until contracts have been exchanged.
Money Laundering Regulations 2017 & Proceeds of Crime Act 2002
In order to comply with the above Regulations, an intending purchaser will be required to provide official I.D; proof of address, evidence of funding and source of deposit clearly showing the name of the account holder. If funds are being provided by a third party i.e. Family, we will require the same from them too. We will verify clients identity electronically from the details provided. The information will be checked against various databases. This is not a credit check of any kind and does not affect credit history. We will retain a record on file.
General Data Protection Regulations 2018
Should you view or offer on this property, we will require certain pieces of personal information in order to provide a professional service to you and our client.
The personal information provided by you may be shared with the seller, but it will not be shared with any other third parties without your consent.
More information on how we hold and process your data is available on our website –
Mortgages
We are able to offer our clients mortgage advice through our association with an independent mortgage advisor. Written quotations are available on request. A life policy may be required.
Your home may be repossessed if you do not keep up repayments on your mortgage.
Disclaimer
The information given in these particulars is intended to help you decide whether you wish to view this property and to avoid wasting your time in viewing unsuitable properties. We have tried to make sure that these particulars are accurate, but to a large extent we have to rely on what the seller tells us about the property. We do not check every single piece of information ourselves as the cost of doing so would be prohibitive and we do not wish to unnecessarily add to the cost of moving house. Once you find the property you want to buy, you will need to carry out more investigations into the property than it is practical or reasonable for an estate agent to do when preparing sales particulars. For example, we have not carried out any kind of survey of the property to look for structural defects and would advise any homebuyer to obtain a surveyors report before exchanging contracts. If you do not have your own surveyor, we would be pleased to recommend one. We have not checked whether any equipment in the property (such as central heating) is in working order and would advise homebuyers to check this. You should also instruct a solicitor to investigate all legal matters relating to the property (e.g. Title, planning permission etc) as these are specialist matters in which estate agents are not qualified. Your solicitor will also agree with the seller what items (e.g. Carpets, curtains etc) will be included in the sale.
Zoopla tools
Stamp duty calculator
Our instant calculator helps you understand how much stamp duty is due on property purchases in England & Northern Ireland. Read the latest stamp duty news
This calculation is intended as a guide only. We are unable to provide financial advice, so it's important to consult with an adviser. It applies to UK residents purchasing residential properties in England and Northern Ireland, but does not apply if the purchase is made through a company.
Zoopla insights
Sign in and gain expert analysis to make informed decisions.
.png)