Offers over
£310,000
(£576/sq. ft)
2 bed detached bungalow for saleThe Meer, Fleckney, Leicester LE8
2 beds
1 bath
1 reception
538 sq. ft
About this property
Detached Bungalow In Fleckney
Spacious Single-Level Accommodation
Light And Airy Lounge
Stylish Fitted Kitchen
Double-Glazed Conservatory
Two Bedrooms
Modern Three-Piece Shower Room
Beautiful Mature Rear Garden
Driveway Providing Off-Road Parking
Garage To The Side
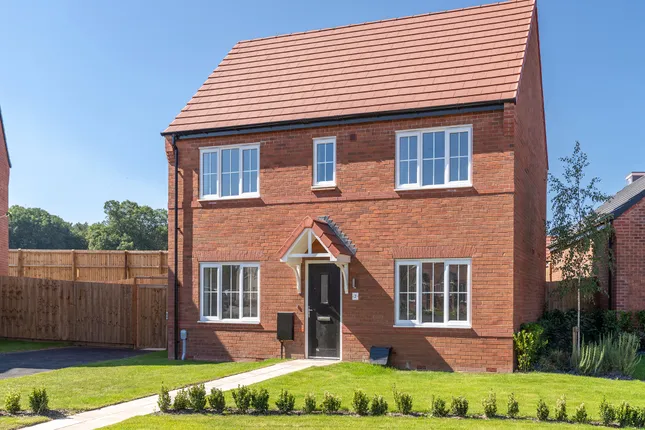
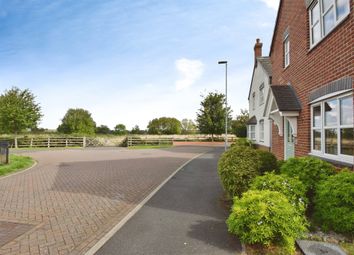
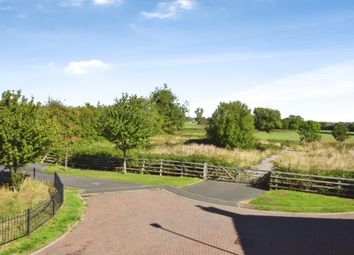
Tucked away within the popular village of Fleckney, this well-presented detached bungalow offers bright and spacious accommodation, a beautiful mature rear garden, driveway parking, and a garage.
Positioned within the well-regarded village of Fleckney, this detached bungalow offers well-maintained and versatile accommodation across one floor, making it an ideal option for a range of buyers looking for comfortable and practical living.
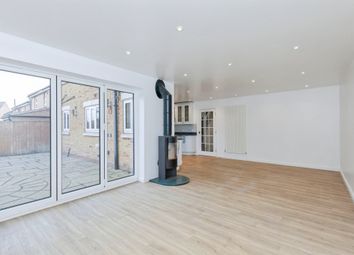
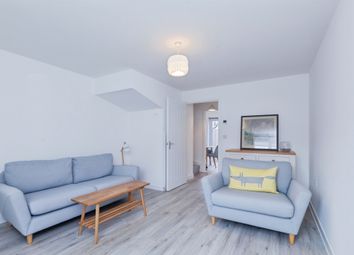
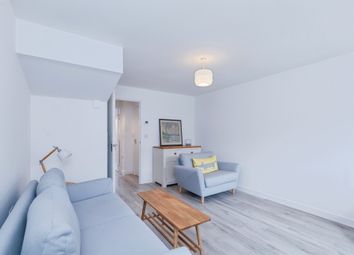
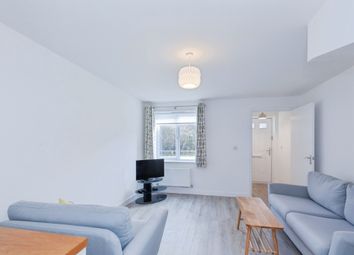
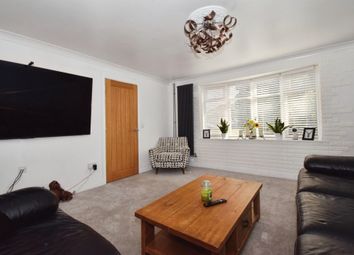
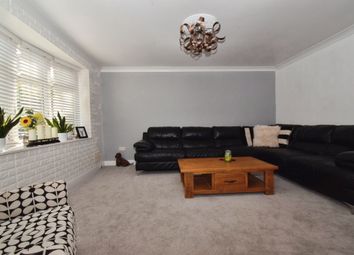
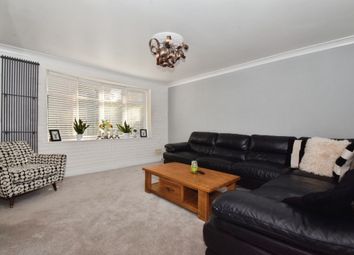
The property is entered via an entrance porch leading into a welcoming hallway with access through to a light and airy lounge. The spacious living room enjoys a large front-facing window allowing plenty of natural light to flow through, alongside a living flame gas fire creating a cosy focal point.
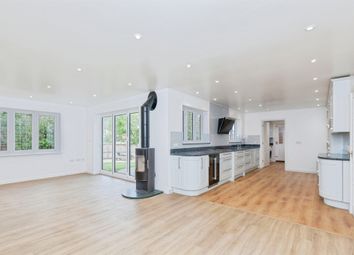
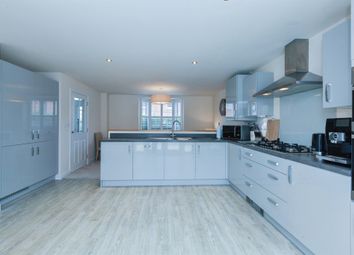
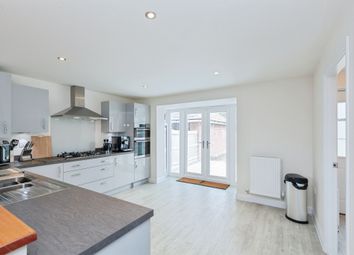
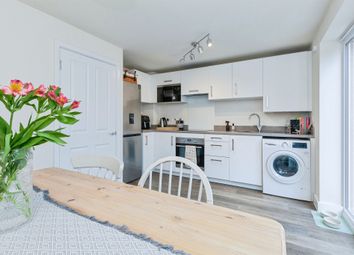
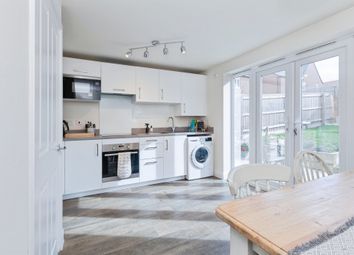
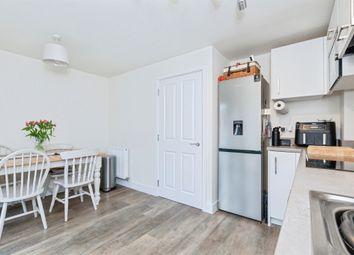
To the rear of the property is a stylish fitted kitchen featuring a range of grey base and wall units with granite-effect work surfaces, integrated oven, ceramic hob and extractor hood, together with space and plumbing for additional appliances. A door provides convenient side access to the garden.
The principal bedroom is positioned to the front elevation and benefits from built-in wardrobes, while the second bedroom is currently utilised as a dining room and offers flexible accommodation depending on individual needs. Double doors lead through to the double-glazed conservatory, which overlooks the beautifully maintained rear garden and provides an additional reception area ideal for relaxing or entertaining.
Completing the accommodation is a stylishly appointed three-piece shower room with fully tiled walls and a double shower enclosure.
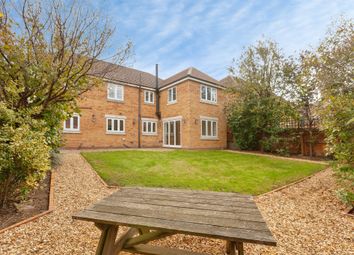
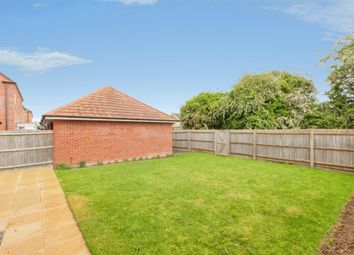
Externally, the property enjoys a mature and established rear garden with patio seating area, shaped lawn, decorative borders, flower beds, and a water feature. To the front, there is a driveway providing off-road parking and access to the garage.
The property is conveniently placed for local shopping facilities, amenities, and transport links within the village.
Location
The property is perfectly situated for everyday amenities within the village of Fleckney such as local Co-op, regular bus routes running to and from Leicester City Centre and popular local schooling such as Leicester Grammar School. Well known attractions are also within reach including nearby Wistow Maze in Wistow and both Leicester and Market Harborough train stations with just over an hour commute to London.
Entrance Porch / Hall
Entered via a double-glazed door, with dado rail, door providing access to the lounge, and a radiator.
Lounge (4.80m x 5.37m)
(minimising to 3.98m) Light and airy, cosy living room boasting plenty of natural light coming through the double-glazed window to the front elevation. Also featuring a living flame gas fire with surround and hearth, coving to the ceiling, dado rail, television point, and a radiator.
Kitchen (3.15m x 2.10m)
Stylish kitchen having plenty of natural light coming through the double-glazed window to the rear elevation, also having a double-glazed door providing access to the side pathway to the garden. There is a range of stylish grey base and wall units accompanied by granite-effect roll-edge laminated work surfaces incorporating a sink drainer and mixer tap. Integrated appliances include an inset four-ring ceramic electric hob and oven with an extraction hood over. There is plumbing for a washing machine and plumbing for a dishwasher.
Bedroom One (4.97m x 2.58m)
The principal bedroom boasts plenty of natural light coming through the double-glazed window to the front elevation, also featuring a range of built-in wardrobes, coving to the ceiling, a television point, and a radiator.
Bedroom Two / Dining Room (3.58m x 2.22m)
Beautifully decorated bedroom, which is currently used as a dining room, having natural light flowing through the double-glazed window to the side elevation and a radiator, together with double doors providing access to the double-glazed conservatory.
Double-Glazed Conservatory (3.44m x 3.25m)
Boasting plenty of natural light flowing through the double-glazed windows to the rear and side elevations, in addition to having double-glazed French doors providing views and access to the rear garden, ceramic tiled flooring, and a television point.
Shower Room (2.17m x 1.63m)
Stylishly appointed three-piece shower room having natural light flowing through the double-glazed window to the rear elevation, a double shower tray with a shower screen and shower head over, a low-level WC, a wash hand basin with under-basin storage, a wall-mounted mirror, fully tiled walls, and a radiator.
Rear Garden
Beautifully maintained, having a patio seating area, well-maintained lawn, water feature, mature and established flower beds, and well-maintained borders.
Parking - Driveway
Tarmac driveway that can probably accommodate two vehicles.
Parking - Garage
There is an up-and-over door to the front elevation.
Disclaimer
Measurements are taken electronically and are for guidance only - not to be relied upon as exact. Services, appliances, and fittings have not been tested. Buyers must satisfy themselves through inspection. Floor plans are not to scale and are for layout guidance only. Knightsbridge Estate Agents make no warranties regarding the property. By law, we must carry out anti-money laundering checks for buyers and sellers. These are handled on our behalf by Kotini. A £70 fee (incl. VAT) charge applies. This must be paid before we can publish your property (for vendors) or issue a memorandum of sale (for buyers). The fee is non-refundable and paid directly to Lifetime Legal. We receive a portion of this fee for facilitating the checks.
Zoopla tools
Stamp duty calculator
Our instant calculator helps you understand how much stamp duty is due on property purchases in England & Northern Ireland. Read the latest stamp duty news
This calculation is intended as a guide only. We are unable to provide financial advice, so it's important to consult with an adviser. It applies to UK residents purchasing residential properties in England and Northern Ireland, but does not apply if the purchase is made through a company.
Zoopla insights
Sign in and gain expert analysis to make informed decisions.
.png)