Just added

£450,000

(£445/sq. ft)

3 bed detached house for sale
Ponsford Road, Bristol BS4

    • 3 beds

    • 3 baths

    • 2 receptions

    • 1,012 sq. ft

  • Freehold

Matthewsandco.uk

Logo of Matthewsandco.uk

About this property

  • Versatile property for multi generational family living

  • Annex under property with bedroom, living space, kitchen and shower room

  • Kitchen/dining room

  • Lounge opening on to balcony

  • 2 bedrooms on the ground floor one with ensuite

  • 2 good size rooms in the loft

  • Large raised decking across the property

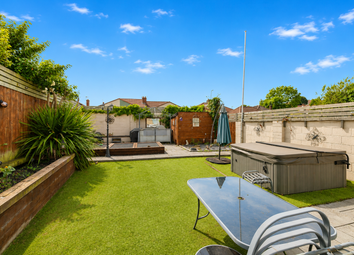
  • Sunny aspect rear garden with multiple seating areas

  • Driveway to front and rear of property

  • Walking distance to schools, shops and local direct bus routes to city centre and beyond

The flexibility of this detached property’s accommodation is designed to adapt to your changing needs and will appeal to growing families, those who work from home and people who have the need to accommodate multi generational family members.

Situated in a great position just off the A37 Wells Road, the property is located within walking distance to local primary and secondary schools and has amenities conveniently located close by which include the soon to be redeveloped Broad Walk Shopping Centre, South Bristol Sports Grounds, Knowle Cricket ground and the Callington Road nature reserve just to name a few. The wider range of amenities in the city centre are approximately 2.5 miles away, local bus routes are just a short walk away to Bristol and beyond.

The accommodation briefly consists of a kitchen/dining room, lounge opening onto a balcony, 2 double bedrooms one with ensuite and a shower room to the ground floor, 2 good size loft rooms, and to the basement area is an annex, with its own living space, double bedroom and shower room. Outside the property boasts a large raised decking area with access into the annex, a great size circular patio and large raised beds. There is also access to the rear of the property where you will find a gated driveway accessible from Airport Road. To the front is a large block paved driveway and pretty garden with access through a side utility room to the rear garden and annex access.

Call today to arrange your viewing.

Entrance

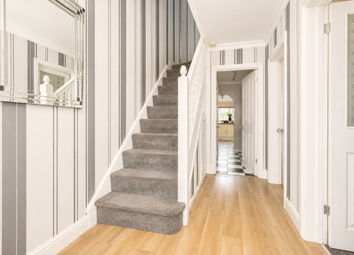
Hallway (4.51m x 0.90m (14'9" x 2'11"))

Bedroom Two (3.19m x 2.77m (10'5" x 9'1"))

Bathroom (3.23m x 1.38m (10'7" x 4'6"))

Bedroom One (3.39m x 2.87m (11'1" x 9'4"))

En Suite (2.02m x 0.83m (6'7" x 2'8"))

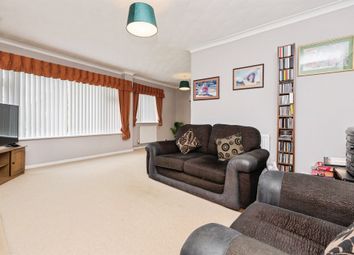
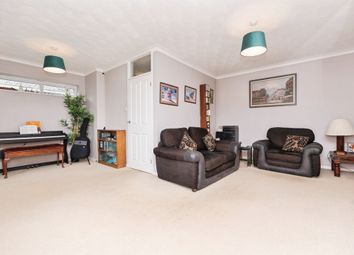
Lounge (5.69m x 4.28m (18'8" x 14'0"))

Balcony (3.43m x 2.29m (11'3" x 7'6"))

Landing (1.33m x 0.86m (4'4" x 2'9"))

Loft Room One (5.28m x 3.08m (17'3" x 10'1"))

Loft Room Two (5.02m x 2.46m (16'5" x 8'0"))

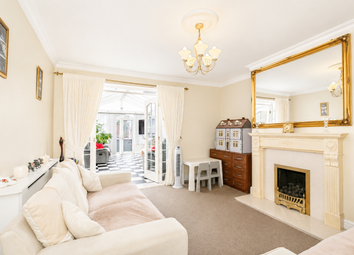

Kitchen/Dining Room (4.77m x 4.22m (15'7" x 13'10"))

Side Porch (1.77m x 1.68m (5'9" x 5'6"))

Front Garden

Rear Garden

Ground Floor Annex

Kitchen/Lounge (4.20m x 3.26m (13'9" x 10'8"))

Bedroom (4.20m x 2.41m (13'9" x 7'10"))

Shower Room (2.89m x 1.21m (9'5" x 3'11"))

Zoopla tools

Stamp duty calculator

Our instant calculator helps you understand how much stamp duty is due on property purchases in England & Northern Ireland. Read the latest stamp duty news

From 1st April 2025 £-

This calculation is intended as a guide only. We are unable to provide financial advice, so it's important to consult with an adviser. It applies to UK residents purchasing residential properties in England and Northern Ireland, but does not apply if the purchase is made through a company.

Zoopla insights

Sign in and gain expert analysis to make informed decisions.

More information

  • Tenure

    Freehold

  • Council tax band

    C

See all recent sales in BS4

Property descriptions and related information displayed on this page are marketing materials provided by - Matthewsandco.uk. Zoopla does not warrant or accept any responsibility for the accuracy or completeness of the property descriptions or related information provided here and they do not constitute property particulars. Please contact Matthewsandco.uk for full details and further information.