Just added

Guide price

£210,000

2 bed terraced house for sale
Chillingham Drove, Bridgwater TA6

    • 2 beds

    • 1 bath

  • EPC Rating: B

  • Chain free
  • Freehold

Tamlyns Estate Agents

Logo of Tamlyns Estate Agents

About this property

  • Two double bedrooms

  • No onward chain

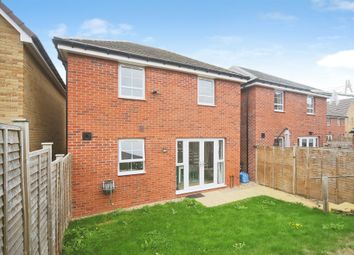
  • Enclosed rear garden

  • Garage & off road parking

  • Double glazing throughout

  • Ground floor cloakroom

Nestled in the desirable area of Chillingham Drove, Bridgwater, this charming terraced house presents an excellent opportunity for both first-time buyers and those looking to downsize. The property boasts two spacious double bedrooms, providing ample room for relaxation and rest.

One of the standout features of this home is the availability of parking, which is a rare find in such a sought-after location. Additionally, the property includes a garage, offering extra storage space or the potential for a workshop, catering to various lifestyle needs.

Description

The house is presented with no onward chain, allowing for a smooth and efficient purchase process. This is particularly advantageous for those eager to settle into their new home without delay. The modern design throughout the property enhances its appeal, making it a welcoming space for both residents and guests.

Situated close to local amenities, residents will enjoy easy access to shops, schools, and recreational facilities, ensuring that everyday needs are met with ease. This property is not just a house; it is a home that offers comfort, convenience, and a vibrant community atmosphere. Do not miss the chance to make this delightful property your own.

Accomodation

All sizes are approximate

Hallway

Stairs in front of you with Kitchen entrance, radiator, downstairs cloakroom with living room door at the end.

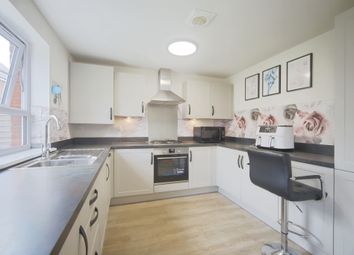
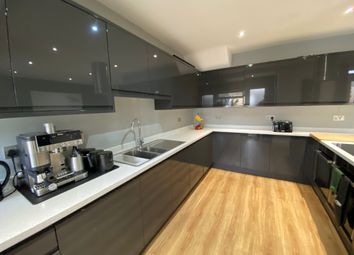
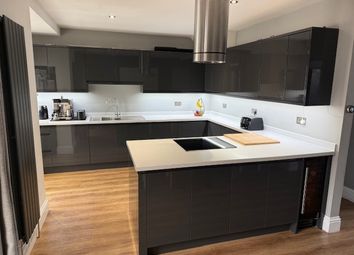
Kitchen (2.881m x 2.354m (9'5" x 7'8"))

Double glazed window above the sink with storage space above and below, integrated oven and radiator with electrical sockets.

Wc (1.638m x 1.055m (5'4" x 3'5"))

Toilet basin, sink and small radiator in the corner

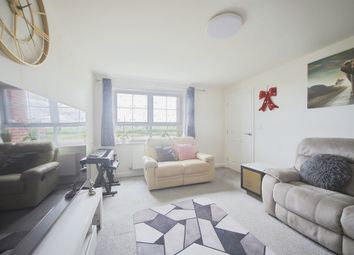
Living Room (3.639m x 3.244m (11'11" x 10'7" ))

Two radiators situated on the inside walls, four double electrical sockets, cupboard under the stairs and double French doors going out in to the garden.

Main Bedroom (3.681m x 2.763 (12'0" x 9'0"))

Double glazed window with radiator below and multiple double plug sockets.

Bathroom (2.036m x 1.702m (6'8" x 5'7" ))

Three piece suite with Bath, toilet basin and sink with radiator and extractor fan.

Bedroom Two (3.716m x 2.406m (12'2" x 7'10" ))

Double glazed window with radiator below and plug sockets on multiple walls.

Garage

Garage in block with power

Parking

Available up to one/two cars

Zoopla tools

Stamp duty calculator

Our instant calculator helps you understand how much stamp duty is due on property purchases in England & Northern Ireland. Read the latest stamp duty news

From 1st April 2025 £-

This calculation is intended as a guide only. We are unable to provide financial advice, so it's important to consult with an adviser. It applies to UK residents purchasing residential properties in England and Northern Ireland, but does not apply if the purchase is made through a company.

Zoopla insights

Sign in and gain expert analysis to make informed decisions.

More information

  • Tenure

    Freehold

  • Council tax band

    B

  • Report this listing
See all recent sales in TA6

Property descriptions and related information displayed on this page are marketing materials provided by - Tamlyns Estate Agents. Zoopla does not warrant or accept any responsibility for the accuracy or completeness of the property descriptions or related information provided here and they do not constitute property particulars. Please contact Tamlyns Estate Agents for full details and further information.