£200,000
2 bed semi-detached house for saleAshenhurst Road, Dudley DY1
2 beds
1 bath
1 reception
About this property
Located in a popular residential area
Conveniently placed for local schools, shops & amenities
Near to Russell's Hall Hospital
No upward Chain
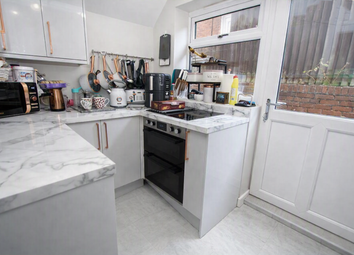
Kitchen Diner
Two double bedrooms
Off road parking and garage
Private rear garden
Summary
This charming two-bedroom semi-detached family home is situated in a popular residential neighbourhood and comes with the advantage of no upward chain. While it does require some updating, it presents a fantastic opportunity for first-time buyers to create ideal living space.
Description
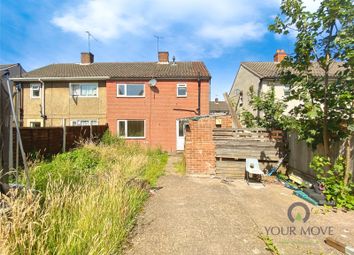
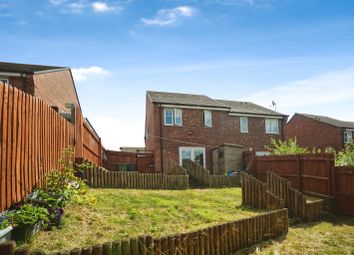
This attractive two-bedroom semi-detached family home is ideally located close to schools, shops, and essential amenities, including Russells Hall Hospital, and boasts excellent transport links. The accommodation features a welcoming entrance hallway, a spacious lounge, and a bright kitchen diner with patio doors leading to the rear garden. On the first floor, you'll find two generous double bedrooms, a wet room/shower room, and a separate WC. Outside, the property offers a driveway for off-road parking, access to the garage, and a front lawn, while the private enclosed rear garden provides a perfect retreat.
Entrance Hall
Double glazed entrance door & double glazed window to the side elevation, stairs to first floor accommodation.,
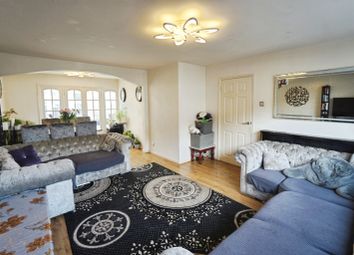
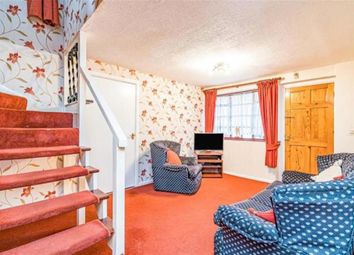
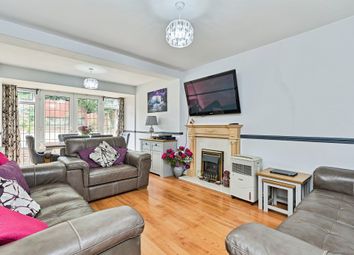
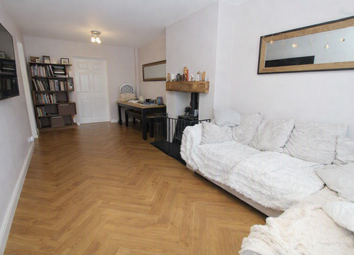
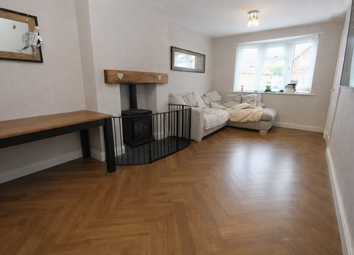
Lounge 12' 8" x 12' ( 3.86m x 3.66m )
Double glazed window to the front elevation, feature fire surround, central heating radiator.

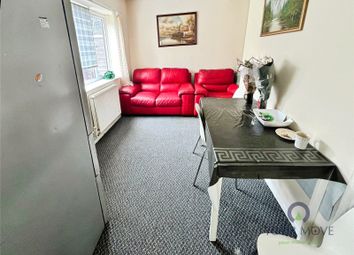
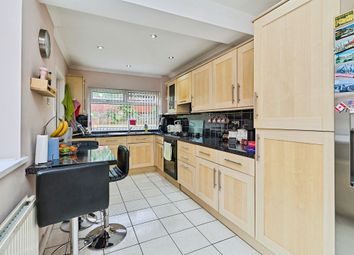
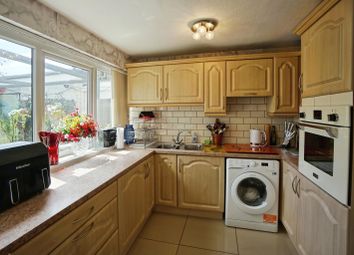
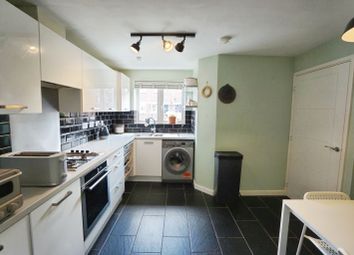
Kitchen Diner 12' 1" x 13' 11" ( 3.68m x 4.24m )
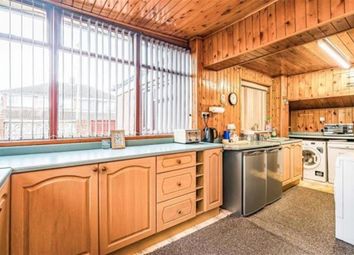
A fitted kitchen comprising a range of wall and base units with roll top work surfaces over, stainless steel sink & drainer unit, electric oven & gas hob with extractor, space for domestic appliances, built-in storage cupboard, radiator, double glazed patio doors to the rear.
First Floor
Landing
Airing cupboard housing central heating boiler, additional built-in storage cupboard.
Bedroom One 13' 2" x 11' 10" ( 4.01m x 3.61m )
Double glazed window to the front elevation, fitted wardrobes, radiator.
Bedroom Two 8' 11" x 12' ( 2.72m x 3.66m )
Double glazed window to the rear, radiator.
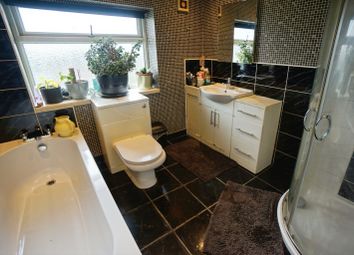
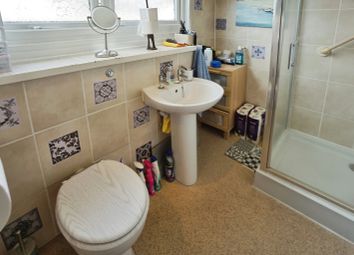
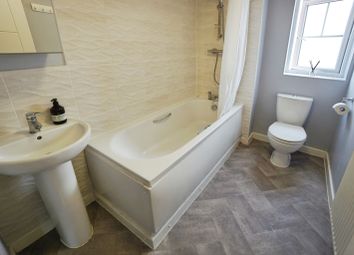
Wet Room
Shower, wash hand basin, tiled walls.
Separate W.C.
Low level w.c., tiling, double glazed window to the side.
Outside
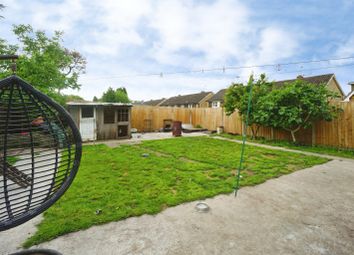
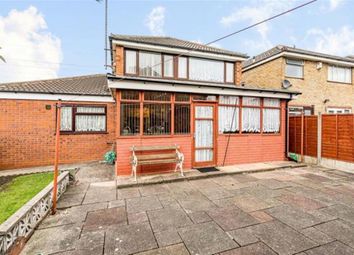
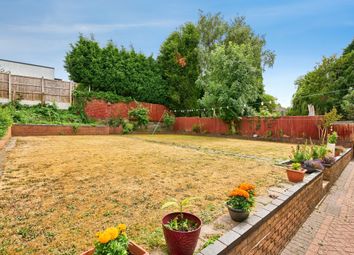
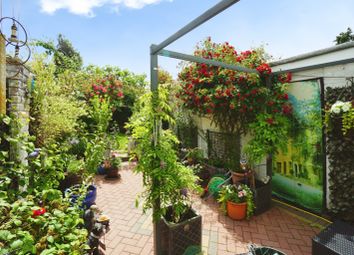
To the front of the property block paved driveway giving off road parking. Rear garden having paved patio area with enclosed private lawn.
Garage 20' 3" x 7' 10" ( 6.17m x 2.39m )
Up & over door, double glazed window & door.
1. Money laundering regulations - Intending purchasers will be asked to produce identification documentation at a later stage and we would ask for your co-operation in order that there will be no delay in agreeing the sale.
2: These particulars do not constitute part or all of an offer or contract.
3: The measurements indicated are supplied for guidance only and as such must be considered incorrect.
4: Potential buyers are advised to recheck the measurements before committing to any expense.
5: Connells has not tested any apparatus, equipment, fixtures, fittings or services and it is the buyers interests to check the working condition of any appliances.
6: Connells has not sought to verify the legal title of the property and the buyers must obtain verification from their solicitor.
Zoopla tools
Stamp duty calculator
Our instant calculator helps you understand how much stamp duty is due on property purchases in England & Northern Ireland. Read the latest stamp duty news
This calculation is intended as a guide only. We are unable to provide financial advice, so it's important to consult with an adviser. It applies to UK residents purchasing residential properties in England and Northern Ireland, but does not apply if the purchase is made through a company.
Zoopla insights
Sign in and gain expert analysis to make informed decisions.
.png)