Offers over
£325,000
3 bed terraced house for saleCroft Road, Ipplepen TQ12
3 beds
1 bath
1 reception
EPC Rating: D
About this property
Video Walk-Through Available
Character Cottage
3 Bedrooms
Spacious Lounge/Diner
Galley-Style Kitchen
Modern Bathroom
Lovely Enclosed Rear Garden
Detached Utility/Store
Sought-After Village
Tucked-Away Location
A delightful 18th century non listed character cottage located in the heart of the highly sought-after and well-served village of Ipplepen.
With a lovely sunny walled garden at the rear complete with a useful outbuilding the cottage offers modern benefits including a gas central heating system with a combi boiler replaced in 2021 and replacement upvc frame double glazed windows. These features team seamlessly with individual and attractive character and an immaculate finish.
The village of Ipplepen is located around 4 miles from the market town of Newton Abbot with its extensive selection of shops and businesses and around 5 miles from the historical town of Totnes famous for its bohemian atmosphere. Both towns have mainline railway stations and are accessible via a bus service from Ipplepen. The village offers a vibrant lifestyle opportunity for all age ranges with many clubs and societies. Within a short stroll from the cottage is the local inn / restaurant, coffee shop, small supermarket, modern health centre, primary school, church, village hall and play park and sports field.
Accommodation
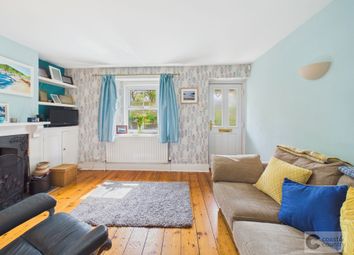
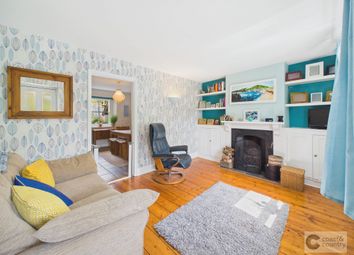
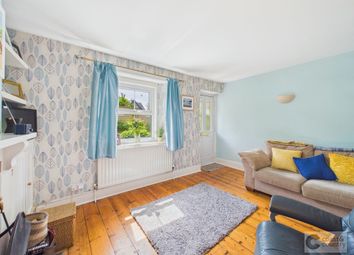
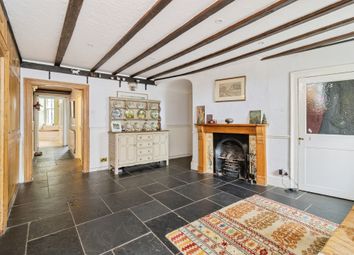
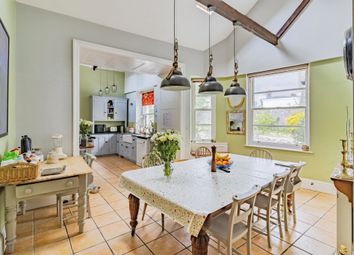
Stepping inside the beautifully presented interior is surprisingly light and airy. The front door opens into a hallway with deep recessed walk in storage cupboard. A lovely open plan living room features a wood burner in a stone chimney breast, has the stairs to the first floor, a lovely wooden effect floor covering and plenty of space for both sitting and dining furniture. With a door to the rear garden and double aspect windows is the kitchen fitted with a range of cabinets. Also on the ground floor is a well-appointed bathroom with up to the minute suite including a bath with dual shower over, a vanity basin and low level WC.
Moving up to the first floor there are three well-proportioned bedrooms the principal particularly large and featuring a decorative cast iron fireplace.
Garden
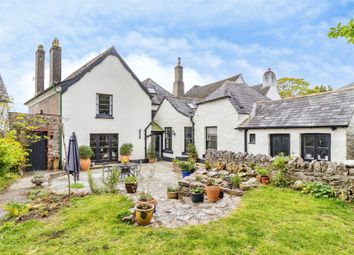
At the rear is a charming walled garden with paved terrace, lawn and colourful planting.
Outbuilding
A very useful building at the end of the garden providing both storage and utility space. Plumbing for a washing machine and stainless-steel sink.
Agent’s Notes
Council Tax: Currently Band A
Tenure: Freehold
Mains water. Mains gas. Mains drainage. Mains electricity.
The property is approached over a pathway shared with one other property.
Zoopla tools
Stamp duty calculator
Our instant calculator helps you understand how much stamp duty is due on property purchases in England & Northern Ireland. Read the latest stamp duty news
This calculation is intended as a guide only. We are unable to provide financial advice, so it's important to consult with an adviser. It applies to UK residents purchasing residential properties in England and Northern Ireland, but does not apply if the purchase is made through a company.
Zoopla insights
Sign in and gain expert analysis to make informed decisions.
.png)