Guide price
£160,000
2 bed terraced house for salePark Place, Risca, Newport NP11
2 beds
2 baths
1 reception
About this property
Guide price £160,000 - £170,000
Mid-terraced home
Two double bedrooms
Ground and first floor bathrooms
Generous rear garden
No onward chain
Open plan lounge / diner
Nearby risca train station
Short commute to M4 - newport, cardiff and bristol accessible
Local amenities of risca town center
** guide price £160,000 - £170,000 ** mid-terraced house ** two double bedrooms ** ground and first floor bathrooms ** no onward chain ** short commute to M4 **
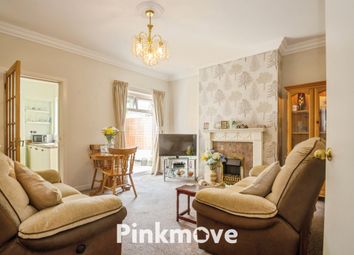
Nestled in the charming area of park place, risca this delightful mid-terraced house offers a perfect blend of comfort and convenience. With two well-proportioned bedrooms, this property is ideal for small families, couples, or individuals seeking a peaceful retreat. Upon entering, you are welcomed into a spacious, open plan reception/ dining room that provides a warm and inviting atmosphere, perfect for relaxation or entertaining guests. The layout is thoughtfully designed to maximise space and light, creating a homely feel throughout. The house boast a modern bathroom and a shower en-suite, ensuring that morning routines are hassle-free and accommodating for all residents. This feature adds a touch of luxury and practicality, making it an appealing choice for those who value convenience. The location of this property is particularly advantageous, with easy access to local amenities and transport links, making it an excellent base for commuting with the M4 just a short commute away, making Newport, Cardiff and Bristol easily accessible. The community of Risca is known for its friendly atmosphere and offers a range of shops, parks, and recreational facilities, enhancing the overall living experience. In summary, this mid-link terrace house on Park Place presents a wonderful opportunity for anyone looking to settle in a vibrant and welcoming neighbourhood. With its comfortable living spaces and convenient location, it is a property not to be missed.
EPC - tbc
Council tax - B (Caerphilly)
Entrance Porch
Access via uPVC front door into porch area, consumer unit present. Leads to;
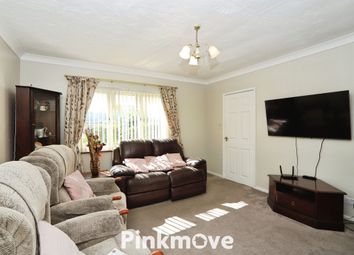
Lounge/ Diner (4.18 x 6.95 (13'8" x 22'9"))
Generous open plan style lounge/ diner with double glazed uPVC window to front aspect and French doors to rear garden, chimney breast present, twin radiator present, under stair storage cupboard.
Kitchen (2.13 x 5.07 (6'11" x 16'7"))
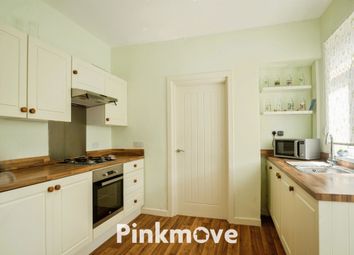
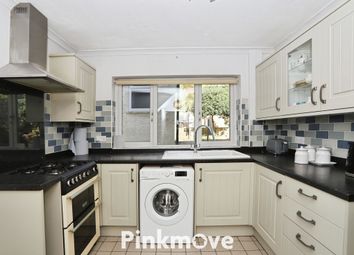
Range of high and low base storage units with a white high gloss finish, granite effect rolled worktop with inset composite sink with drainer and matte black mixer taps over, ceramic hob and electric oven with circulation fan over and tiled splash back. Side aspect double glazed uPVC window. Leads to;
Hall
Access to rear garden via uPVC back door with double glazed panels, airing cupboard housing gas combination boiler present. Leads to;
Bathroom
Ground floor shower suite with power shower fittings, low level WC and sink with mixer taps over and base storage units, tiled finish with extractor fan to ceiling, vertical radiator and rear aspect double glazed uPVC obscure window.
First Floor Landing
Access to bedrooms one and two, twin radiator and loft hatch present.
Bedroom One (3.11 x 2.79 (10'2" x 9'1"))
Double bedroom front aspect with double glazed uPVC window, access to shower en-suite, twin radiator.
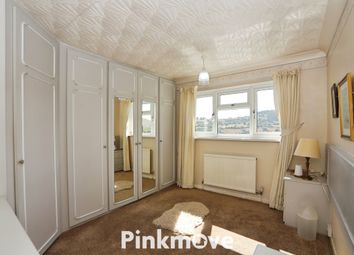
Bedroom Two (2.93 x 4.05 (9'7" x 13'3"))
Double bedroom to rear aspect with double glazed uPVC window, twin radiator.
Outside
Front: Access from pedestrian pathway.
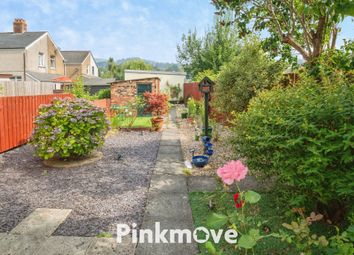
Rear: Indian sand stone patio onto a lawned area with shrubs to boundaries, wooden shed to rear, south facing.
Tenure
We are advised that this property is freehold.
Zoopla tools
Zoopla insights
Sign in and gain expert analysis to make informed decisions.
.png)