£275,000
3 bed terraced house for saleAlfred Street, Roath, Cardiff CF24
3 beds
1 bath
2 receptions
About this property
Traditional Bay Fronted Mid Terraced Home
Three Bedrooms
Two Reception Areas
Fitted Kitchen/Dining Area
First Floor Bathroom
Front Forecourt
Enclosed Rear Garden
Popular Location
Summary
No Onward Chain! A bay-fronted mid-terrace home in the heart of Roath, offering excellent renovation potential. Ideally located within walking distance of Albany Road, Wellfield Road, the City Centre, and Roath Park Lake.
Description
Situated in one of Cardiff’s most sought-after locations, this traditional bay-fronted mid-terrace home presents an exciting opportunity for those looking to create a stunning family residence or investment property. Requiring full refurbishment throughout, the property offers a blank canvas with immense potential to add value and personalise to your own taste.
Externally, the home benefits from a front forecourt and a private enclosed rear garden, perfect for outdoor entertaining or landscaping.
Additional features include gas central heating.
This is a rare chance to acquire a property brimming with potential in a prime location – ideal for developers, investors, or buyers looking to design their dream home from the ground up. Perfectly positioned in the ever-popular Roath area, the property enjoys easy walking access to the bustling cafés, independent shops, and amenities of Albany Road and Wellfield Road, as well as the vibrant Cardiff City Centre. For those who enjoy green spaces, the beautiful Roath Park Lake is just a short stroll away.
Ground Floor
Entrance
Via a front door into:
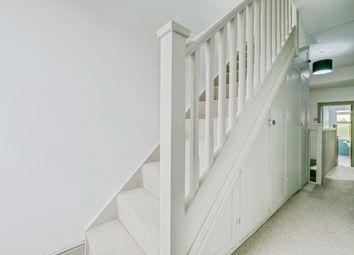
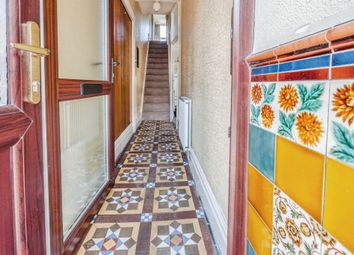

Hallway
Stairs rising to first floor and access to:
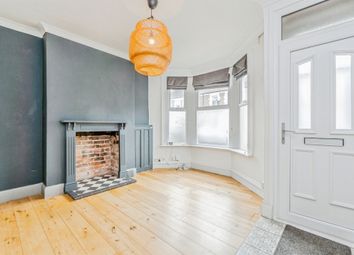
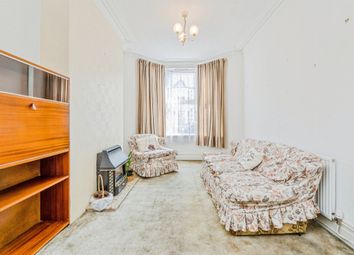
Reception Area One 14' 5" x 11' 9" ( 4.39m x 3.58m )
Bay window to front aspect, feature fireplace and opens to:
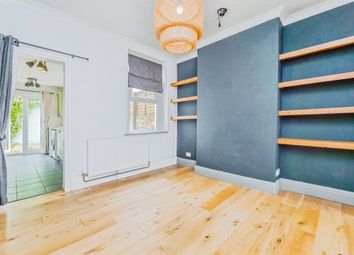
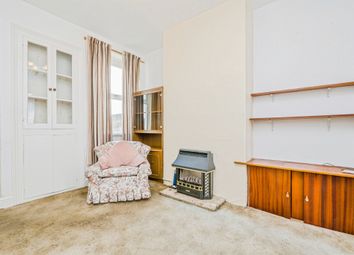
Reception Area Two 12' x 9' ( 3.66m x 2.74m )
Feature fireplace and door providing access to:
Utility 6' 3" x 4' 9" ( 1.91m x 1.45m )
Window to rear aspect.
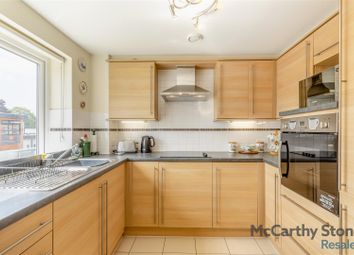
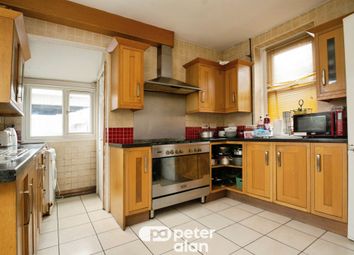
Kitchen/Dining Area 19' 2" x 10' 6" ( 5.84m x 3.20m )
Windows to side and rear aspect, sink unit and wall mounted boiler.
First Floor
Landing
Doors providing access to:
Bedroom One 15' 6" x 11' 3" ( 4.72m x 3.43m )
Two windows to front aspect and wooden flooring.
Bedroom Two 12' 10" x 10' 4" ( 3.91m x 3.15m )
Window to rear aspect.
Bedroom Three 12' 2" x 8' 11" ( 3.71m x 2.72m )
Window to rear aspect.
Bathroom
Fitted with a three piece suite comprising bath, WC, wash hand basin, radiator and window to side aspect.
Outside
Front Forecourt
Paved with hedge.
Rear Garden
Established shrubs.
1. Money laundering regulations: Intending purchasers will be asked to produce identification documentation at a later stage and we would ask for your co-operation in order that there will be no delay in agreeing the sale.
2. General: While we endeavour to make our sales particulars fair, accurate and reliable, they are only a general guide to the property and, accordingly, if there is any point which is of particular importance to you, please contact the office and we will be pleased to check the position for you, especially if you are contemplating travelling some distance to view the property.
3. The measurements indicated are supplied for guidance only and as such must be considered incorrect.
4. Services: Please note we have not tested the services or any of the equipment or appliances in this property, accordingly we strongly advise prospective buyers to commission their own survey or service reports before finalising their offer to purchase.
5. These particulars are issued in good faith but do not constitute representations of fact or form part of any offer or contract. The matters referred to in these particulars should be independently verified by prospective buyers or tenants. Neither sequence (UK) limited nor any of its employees or agents has any authority to make or give any representation or warranty whatever in relation to this property.
Zoopla tools
Zoopla insights
Sign in and gain expert analysis to make informed decisions.
.png)