£375,000
3 bed detached bungalow for saleBoundary Road, Chippenham SN15
3 beds
1 bath
1 reception
EPC Rating: D
About this property
Detached Bungalow
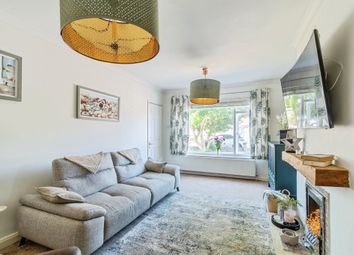
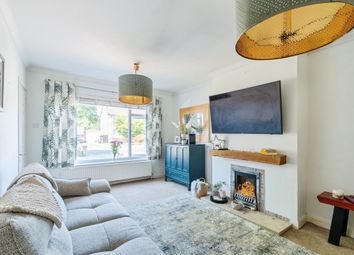
Lounge
Kitchen/Breakfast Room
Two Bedrooms with Esuite/wet room
Family Bathroom

Front & Rear Gardens
Single Garage
No Onward Chain
Summary
Detached Bungalow comprising Lounge, Kitchen/Breakfast Room, Sitting Room, Two Bedrooms with an ensuite/wet room to Bedroom One plus a family Bathroom. Outside there are front and rear gardens and there is also a Single Garage.
Description
Situated in a popular and well-established residential area of Chippenham, this charming two-bedroom bungalow offers a wonderful blend of comfortable living space and practical layout, ideal for a range of buyers.
The property features two well-proportioned bedrooms, providing flexible accommodation suitable for both residents and guests or home working. There are two bathrooms, offering added convenience and versatility for modern living.
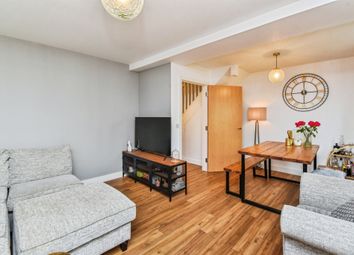
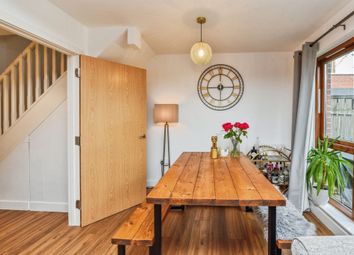
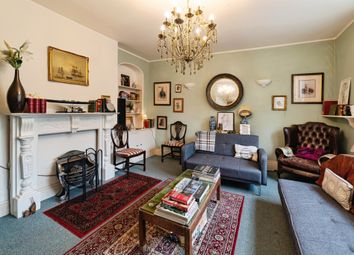
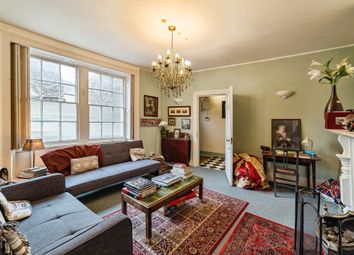
At the heart of the home are two inviting reception rooms, creating excellent space for both relaxation and entertaining. These rooms are filled with natural light and can be adapted to suit a variety of uses, such as a lounge, dining room, or additional sitting area.
The bungalow benefits from a sensible layout, making it easy to navigate and maintain, while also offering the potential for personalisation. Externally, the property typically enjoys a private garden space, ideal for outdoor enjoyment, along with parking provisions (if applicable).
Conveniently located on Boundary Road, the property is within easy reach of local amenities, transport links, and Chippenham town centre, making it a practical choice for everyday living.
Accommodation
Entrance
The entrance is located to the rear of the property via the Kitchen.
Kitchen/Breakfast Room
Door and window to rear. Fitted with a matching range of base and wall units with complementary work surfaces over with inset sink and drainer. Integrated oven and hob. Plumbing for washing machine and dishwasher. Breakfast bar area.
Lounge/ Diner
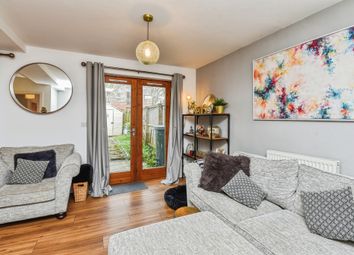
French doors to rear.
Sitting Room
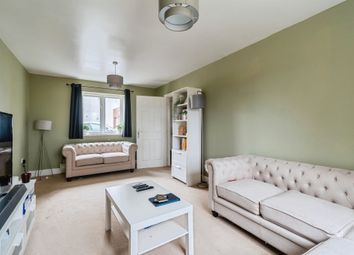
Window to front.
Inner Hallway
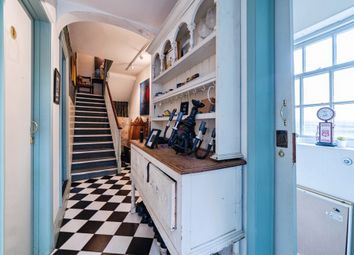
Doors to all rooms.
Bedroom One
Window to front. Door to Wet Room.
Wet Room
Fully tiled with overhead shower.
Bedroom Two
Window to side. Built in wardrobe.
Bathroom
Suite comprising low level WC, wash hand basin and bath. Window to rear. Built in cupboard.
Outside
Front
Mature front garden with shrubs and bushes.
Rear Garden
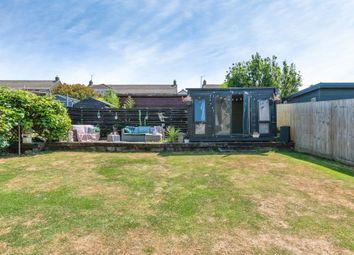
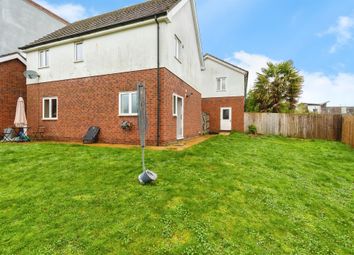
Fully enclosed. Mainly laid to lawn with patio area. Mature shrub borders.
Single Garage
With and up and over door. Located to the rear of the property.
1. Money laundering regulations - Intending purchasers will be asked to produce identification documentation at a later stage and we would ask for your co-operation in order that there will be no delay in agreeing the sale.
2: These particulars do not constitute part or all of an offer or contract.
3: The measurements indicated are supplied for guidance only and as such must be considered incorrect.
4: Potential buyers are advised to recheck the measurements before committing to any expense.
5: Connells has not tested any apparatus, equipment, fixtures, fittings or services and it is the buyers interests to check the working condition of any appliances.
6: Connells has not sought to verify the legal title of the property and the buyers must obtain verification from their solicitor.
Zoopla tools
Stamp duty calculator
Our instant calculator helps you understand how much stamp duty is due on property purchases in England & Northern Ireland. Read the latest stamp duty news
This calculation is intended as a guide only. We are unable to provide financial advice, so it's important to consult with an adviser. It applies to UK residents purchasing residential properties in England and Northern Ireland, but does not apply if the purchase is made through a company.
Zoopla insights
Sign in and gain expert analysis to make informed decisions.
.png)