Offers over
£475,000
6 bed detached house for saleConiston Drive, Priorslee, Telford, Shropshire TF2
6 beds
3 baths
2 receptions
EPC Rating: C
About this property
Substantial Six-Bedroom Detached Residence in Highly Regarded Priorslee
Flexible Family Living, Contemporary Interiors & Exceptional Versatility
Key Features
Impressive Detached Home: A generously proportioned residence offering extensive and adaptable accommodation across two floors.
Versatile Layout: Six bedrooms in total, including a ground-floor bedroom suite ideal for multi-generational living, guest accommodation or independent use.
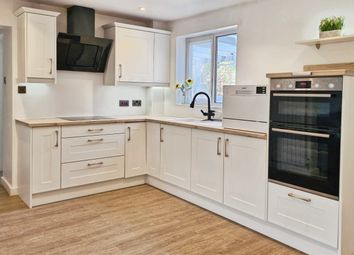
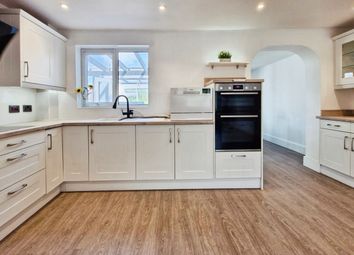
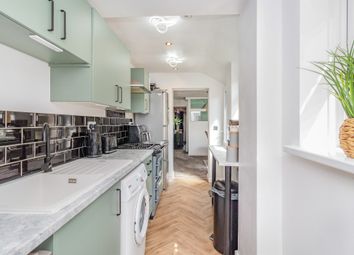
Contemporary Kitchen Space: A stylish open breakfast kitchen with ample dining space, complemented by a separate utility room.
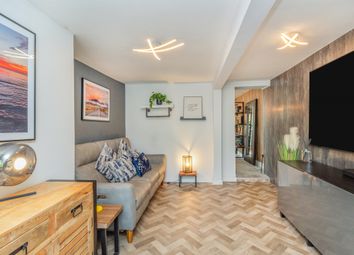
Elegant Reception Room: A beautifully presented bay-fronted sitting room providing a welcoming and comfortable living environment.
Well-Appointed Bedrooms: Spacious principal bedroom with fitted wardrobes and private en-suite, alongside four additional first-floor bedrooms.
Excellent Practicality: Driveway parking for multiple vehicles, enclosed rear garden, gas central heating and UPVC double glazing throughout.
The Property
Positioned within the highly sought-after area of Priorslee, this substantial detached residence offers an exceptional amount of living space combined with a flexible layout suited to a wide variety of lifestyles. Beautifully presented throughout, the property has been thoughtfully designed to accommodate modern family living while also offering excellent potential for independent or multi-generational occupation.
The accommodation opens into a welcoming entrance hall which leads through to an elegant bay-fronted sitting room, filled with natural light and offering a refined yet comfortable setting for everyday living.
To the rear of the property, the impressive breakfast kitchen serves as the heart of the home. Fitted with a comprehensive range of contemporary wall and base units, the space also provides ample room for dining and entertaining, creating a sociable and highly functional family environment. A separate utility room further enhances the practicality of the layout.
A particularly valuable feature of the ground floor is the additional bedroom suite, complete with its own en-suite shower room. This versatile space lends itself perfectly to guest accommodation, independent living arrangements or a dedicated home workspace if required.
The Upper Floor
The first floor continues to impress with its excellent proportions and thoughtfully arranged accommodation. The principal bedroom benefits from fitted wardrobes and a private en-suite bathroom, while four further bedrooms provide flexibility for growing families, home offices or hobby rooms.
A well-appointed family bathroom serves the remaining bedrooms, ensuring the home is exceptionally well suited to busy modern living.
Outside Space
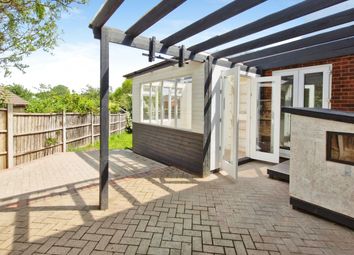
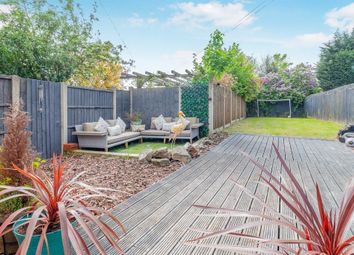
To the front of the property, a generous driveway provides off-road parking for several vehicles. To the rear, the enclosed garden offers a pleasant outdoor setting with space for relaxation, family enjoyment and entertaining.
Location & Lifestyle
Priorslee remains one of the area’s most desirable residential locations, highly regarded for its excellent connectivity, family-friendly environment and convenient access to local amenities, schools and transport links.
Combining substantial accommodation with outstanding versatility, this is a rare opportunity to acquire a home capable of adapting effortlessly to changing family and lifestyle needs.
Viewing is highly recommended to fully appreciate the size and potential of this property.
Buyer Process: Our customers use British Homebuyers to either purchase or assist in selling properties quickly and reliably. Therefore any new applicants to purchase are subject to vetting to ensure they meet strict criteria.
Exclusivity Fee:
You can secure the purchase by paying an exclusivity fee of £2,000. This grants the buyer exclusive rights to proceed with the purchase for the duration of the conveyancing process, during which time the seller agrees to remove the property from the market and not negotiate with other parties.
The exclusivity fee is returned to the buyer upon successful completion of the purchase.
A processing fee of £200 is required in order to draw up an exclusive legally binding contract between the buyer and seller. This agreement sets out the terms of exclusivity and seller commitment but does not constitute an exchange of contracts.
This arrangement provides buyers with reassurance that the property is secured exclusively for them, reducing the risk of gazumping and unnecessary aborted costs.
Disclaimer
The particulars are set out as a general outline only for the guidance of intended purchasers and do not constitute, any part of a contract. Nothing in these particulars shall be deemed to be a statement that the property is in good structural condition or otherwise nor that any of the services, appliances, equipment or facilities are in good working order. Purchasers should satisfy themselves of this prior to purchasing. The photograph(s) depict only certain parts of the property. It should not be assumed that any contents/furniture etc. Photographed are included in the sale. It should not be assumed that the property remains as displayed in the photograph(s). No assumption should be made with regard to parts of the property that have not been photographed. Any areas, measurements, aspects or distances referred to are given as a guide only and are not precise. If such details are fundamental to a purchase, purchasers must rely on their own enquiries. Descriptions of the property are subjective and are used in good faith as an opinion and not as a statement of fact. Please make further inquiries to ensure that our descriptions are likely to match any expectations you may have.
Sitting Room (5.8m x 3.6m)
Kitchen / Breakfast Room (5.7m x 3.7m)
Utility Room (2.4m x 2.4m)
Bedroom 2 (3.2m x 2.3m)
Ensuite
Master Bedroom (4m x 3.7m)
Ensuite
Bedroom 3 (4.6m x 3.6m)
Bedroom 4 (4.5m x 2.3m)
Bedroom 5 (3.2m x 2.8m)
Bedroom 6 (2.8m x 2.3m)
Bathroom
Zoopla tools
Stamp duty calculator
Our instant calculator helps you understand how much stamp duty is due on property purchases in England & Northern Ireland. Read the latest stamp duty news
This calculation is intended as a guide only. We are unable to provide financial advice, so it's important to consult with an adviser. It applies to UK residents purchasing residential properties in England and Northern Ireland, but does not apply if the purchase is made through a company.
Zoopla insights
Sign in and gain expert analysis to make informed decisions.
.png)