Just added

£149,000

(£315/sq. ft)

1 bed flat for sale
Redoubt Road, Eastbourne BN22

    • 1 bed

    • 1 bath

    • 1 reception

    • 473 sq. ft

  • EPC Rating: E

  • Chain free
  • Leasehold

Home & Castle Estate Agents

Logo of Home & Castle Estate Agents

About this property

  • Long lease

  • Well maintained accommodation

  • Low outgoings

  • Currently let at £825PCM

  • Ground floor

  • Double glazing

  • Close to seafront location

  • Bus routes nearby

  • Chain free

  • Viewing recommended

A neatly presented ground floor flat that has an extended lease term and low outgoings. It's perfectly located within walking distance of Eastbourne's seafront and beach. The flat currently achieves £825pcm so it is an ideal investment with tenant in situ or could alternatively suit first time buyers. The accommodation is well maintained and offers living room, separate kitchen, bathroom and bedroom. It is offered to the market with no onward chain and viewing is highly recommended.

Location

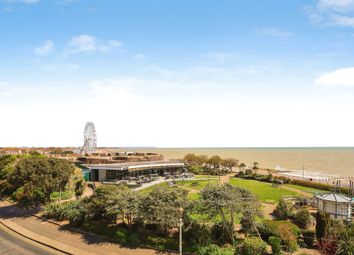
Eastbourne's promenade and beach are ideally located at the end of Redoubt Road, perfect for a seaside stroll or visit to the historic attractions. The town's train station and town centre are less than 1 mile away and offers transport connections to Lewes, Brighton and London Victoria.

Approach

A pathway leads to the communal entrance door which is accessed at the rear of the property. The communal hallway leads to the flat entrance door.

Entrance Hallway

Two storage cupboards, laminate flooring and a ceiling light.

Living Room (5.6m x 3.5m maximum of (18'4" x 11'5" maximum of))

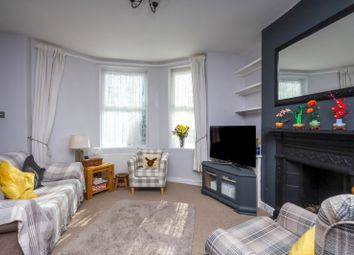
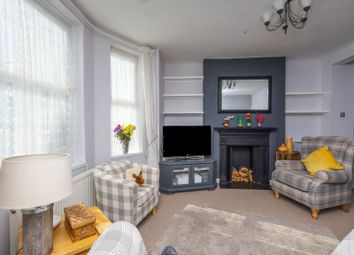
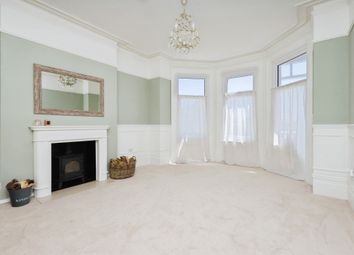
The laminate flooring continues into the living room, which has a double glazed bay window offering views over the communal lawn gardens. Electric fireplace, ceiling light and powerpoints.

Bathroom (2.0 x 1.8 (6'6" x 5'10"))

A white suite comprises of toilet, pedestal basin and bath which has a mixer tap as well an electric shower over. Double glazed window with obscured glass, extractor fan, electric heater and vinyl flooring.

Kitchen (3.1 x 2.4 maximum of (10'2" x 7'10" maximum of))

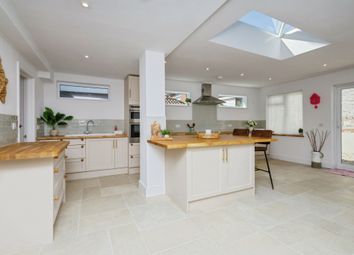
Fitted with a range of wall and floor units. Stainless steel sink with mixer tap that is set beneath the double glazed window. Space for freestanding cooker, washing machine and fridge freezer. Ceiling light, powerpoints and laminate flooring.

Bedroom (4.2 x 3.1 maximum of (13'9" x 10'2" maximum of))

Double glazed window which overlooks the communal grounds. Laminate flooring, electric heater, ceiling light and powerpoints. Storage cupboard which houses the hot water cylinder.

Outside

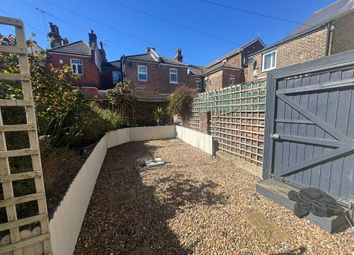
The flat comes with a lockable brick built storage cupboard which is accessed off the communal washing line area.

Lease Details

Lease Length: 215 years from March 1982

Maintenance Charges: £1,116.92 for 2026/27

We understand that sub letting is permitted under the terms of the lease.

Additional Information

Council Tax Band: A

EPC Rating: E

All dimensions supplied are approximate and to be used for guidance purposes only. They do not form part of any contract. No systems or appliances have been tested. Kitchen appliances shown on the floor plan are for illustration purposes only and are only included if integrated, built-in, or specifically stated.

Zoopla tools

Stamp duty calculator

Our instant calculator helps you understand how much stamp duty is due on property purchases in England & Northern Ireland. Read the latest stamp duty news

From 1st April 2025 £-

This calculation is intended as a guide only. We are unable to provide financial advice, so it's important to consult with an adviser. It applies to UK residents purchasing residential properties in England and Northern Ireland, but does not apply if the purchase is made through a company.

Zoopla insights

Sign in and gain expert analysis to make informed decisions.

More information

  • Report this listing
See all recent sales in BN22

Property descriptions and related information displayed on this page are marketing materials provided by - Home & Castle Estate Agents. Zoopla does not warrant or accept any responsibility for the accuracy or completeness of the property descriptions or related information provided here and they do not constitute property particulars. Please contact Home & Castle Estate Agents for full details and further information.