£550,000
4 bed detached house for saleMcintosh Way, Maldon CM9
4 beds
2 baths
2 receptions
EPC Rating: B
About this property
Four Double Bedrooms
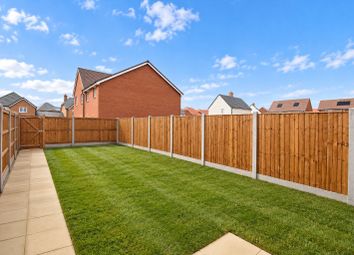
South Facing Garden
Driveway & Carport
Short Walk to supermarket
Cul-de-Sac Position
Summary
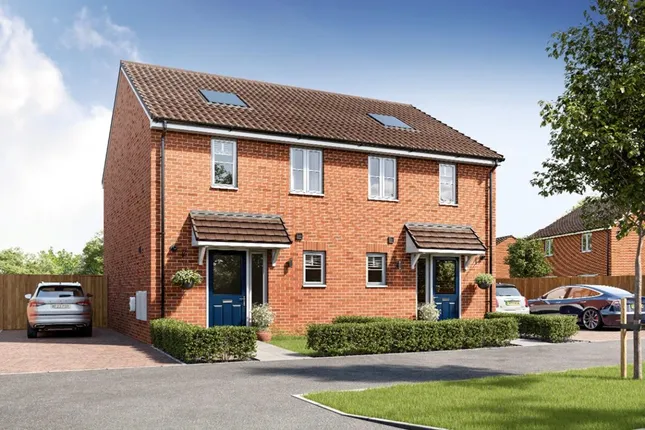
Situated close to maldon wick nature reserve and Lime Brook on the desirable wycke place development, within reach of local shops and transport links, is this beautifully presented detached family home.
Description
Porch
Covered porch area, part glazed door to :-
Entrance Hall
Stairs rising to first floor, doors to :-
Cloakroom
White suite comprising low level WC and pedestal basin.
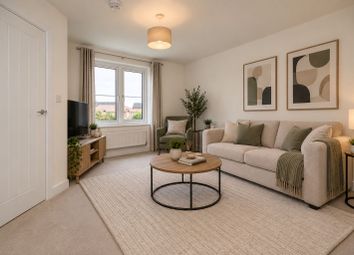
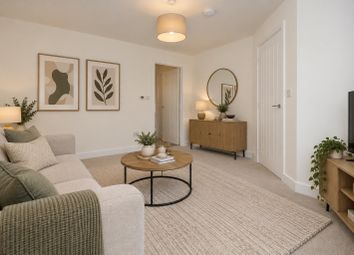
Lounge 22' 3" x 12' 5" ( 6.78m x 3.78m )
Double glazed UPVC windows to front and side, freestanding wood burner.
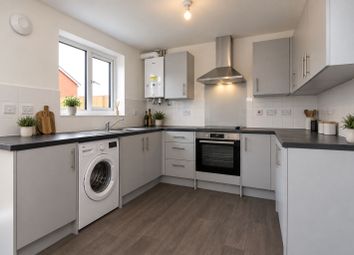
Kitchen Diner 22' 3" x 11' 1" ( 6.78m x 3.38m )
Double glazed UPVC window to front and side plus French doors opening onto the garden, contemporary fitted kitchen comprising sink set in quartz work surfaces incorporating breakfast bar, with matching upstands and range of eye and base level units, range of integrated appliances, door to :-
Utility Room 7' 2" x 6' 6" ( 2.18m x 1.98m )
Part glazed door to rear opening onto the driveway, sink set in quartz work surface with matching upstands and range of eye and base level cupboards with space for appliances, cupboard housing gas boiler.
First Floor
Landing
Loft access, built in cupboard, doors to :-
Bedroom One 15' 5" x 11' 1" plus recess ( 4.70m x 3.38m plus recess )
Double glazed window to front, fitted wardrobes, door to :-
En Suite
Double glazed UPVC window to front, modern white suite comprising shower, low level WC and pedestal basin, heated towel rail.
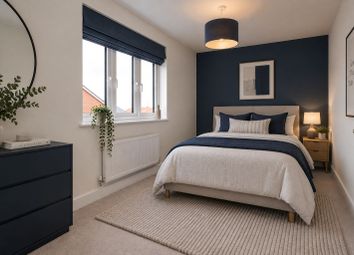
Bedroom Two 11' 9" x 11' 1" ( 3.58m x 3.38m )
Double glazed UPVC window to side.
Bedroom Three 11' 5" x 10' 9" ( 3.48m x 3.28m )
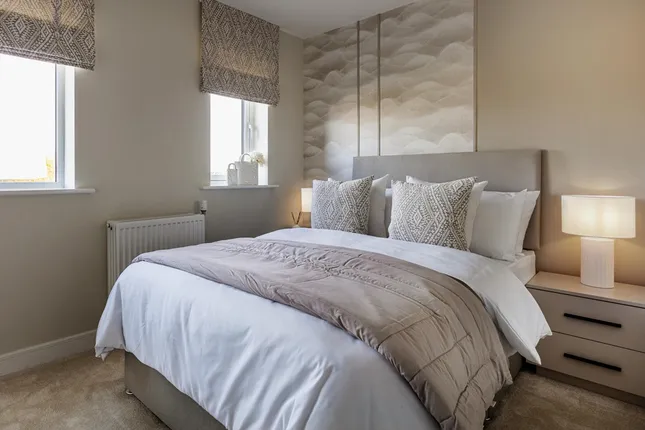
Double glazed UPVC window to side overlooking the garden.
Bedroom Four 10' 9" x 10' 9" plus recess ( 3.28m x 3.28m plus recess )
Double glazed UPVC window to front.
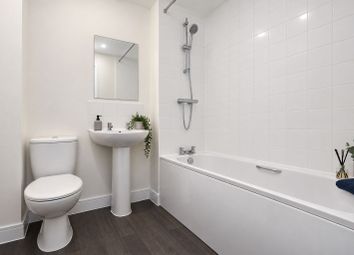
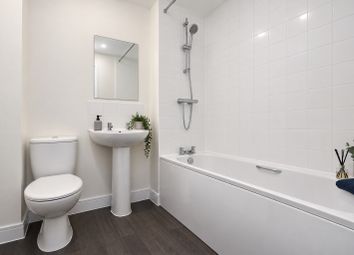
Bathroom 7' 2" x 6' 2" ( 2.18m x 1.88m )
Double glazed UPVC window to front, modern white suite comprising panel bath with shower over, low level WC and pedestal basin.
Outside
Front
Attractive lawned garden with mature flower and shrub beds.
Driveway And Carport
Block paved driveway and carport to rear providing parking for several vehicles, gated access to :-
Rear Garden
South facing, enclosed by panel fence, predominantly laid to lawn with mature flower and shrub borders and decked seating area with attractive pergola.
Agents Note
An annual estate service charge of £264 is payable for upkeep of the developments communal areas, parks and pathways.
1. Money laundering regulations: Intending purchasers will be asked to produce identification documentation at a later stage and we would ask for your co-operation in order that there will be no delay in agreeing the sale.
2. General: While we endeavour to make our sales particulars fair, accurate and reliable, they are only a general guide to the property and, accordingly, if there is any point which is of particular importance to you, please contact the office and we will be pleased to check the position for you, especially if you are contemplating travelling some distance to view the property.
3. The measurements indicated are supplied for guidance only and as such must be considered incorrect.
4. Services: Please note we have not tested the services or any of the equipment or appliances in this property, accordingly we strongly advise prospective buyers to commission their own survey or service reports before finalising their offer to purchase.
5. These particulars are issued in good faith but do not constitute representations of fact or form part of any offer or contract. The matters referred to in these particulars should be independently verified by prospective buyers or tenants. Neither sequence (UK) limited nor any of its employees or agents has any authority to make or give any representation or warranty whatever in relation to this property.
Zoopla tools
Stamp duty calculator
Our instant calculator helps you understand how much stamp duty is due on property purchases in England & Northern Ireland. Read the latest stamp duty news
This calculation is intended as a guide only. We are unable to provide financial advice, so it's important to consult with an adviser. It applies to UK residents purchasing residential properties in England and Northern Ireland, but does not apply if the purchase is made through a company.
Zoopla insights
Sign in and gain expert analysis to make informed decisions.
.png)